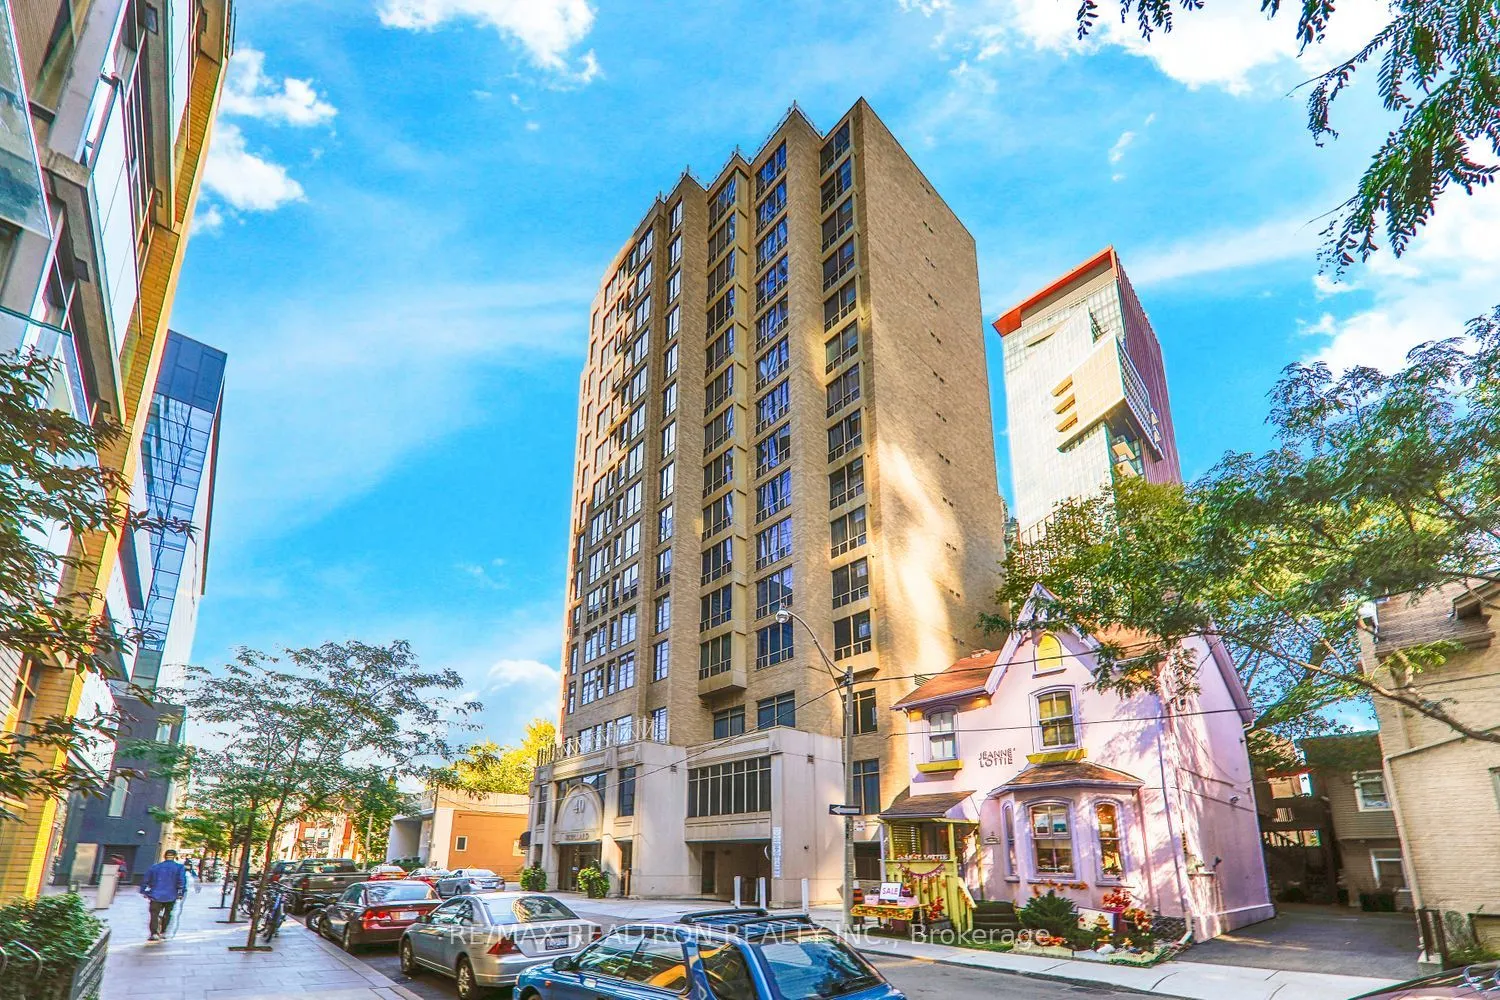
Sign In or Create a Free Account to see full details of this property
Key Facts
Key facts for 40 Scollard Street #1606
Property Type
Condo, Apartment
Parking
Underground 0 garage, 0 parking
MLS #
C14144076
Size
600-699 sqft
Basement
None
Listed on
2026-11-03
Lot size
-
Tax
$2,800 /yr
Days on Market
0
Approximate Age
-
Maintenance Fee
$870/mo
Common Elements, Hea...
Description
Enjoy this One plus Den unit, boasting almost 700 sqft of living space and located in the sought-after luxurious Yorkville neighbourhood. The open concept layout allows for plenty of space for living and entertaining with a dining/breakfast area and a large living room. In The Heart Of Prestigious Y...orkville With A 100 Walk Score. Across From The Four Seasons Hotel Residences, Walking Distance To All High-End Shopping & Boutique Shops, And restaurants Yorkville Has To Offer. Steps From Public Transit. 24Hr Concierge, Gym, Sauna, Yoga Room & Squash Court. Locker Included ,Rental Parking Is Available At The Property. Great opportunity for investors, downsizers or first-timers! 1 Locker Included.
Full Property Details
Interior
Bedrooms
1
Bedrooms Plus
1
Total Bedrooms
2
Washrooms
1
Square Footage
600-699 sqft
Basement
None
Heating Source
Gas
Heating Fuel
Forced Air
Air Conditioning
Central Air
Family Room
No
Kitchens
1
Total Kitchens
1
Fireplace Features
No
Bedrooms
1
Bedrooms Plus
1
Total Bedrooms
2
Washrooms
1
Square Footage
600-699 sqft
Basement
None
Heating Source
Gas
Heating Fuel
Forced Air
Air Conditioning
Central Air
Family Room
No
Kitchens
1
Total Kitchens
1
Fireplace Features
No
Exterior
Driveway
Underground
Parking Spaces
0
Total Parking Spaces
0.00
Parking Description
Underground
Garage Spaces
0
Balcony
None
Driveway
Underground
Parking Spaces
0
Total Parking Spaces
0.00
Parking Description
Underground
Garage Spaces
0
Balcony
None
Building Description
Style
Apartment
Home Type
Condo
Subtype
Condo Apartment
Property Orientation
North
Exterior Finish
Brick Front,Concrete
Possession Date
12/15/2026
Locker
Owned
Style
Apartment
Home Type
Condo
Subtype
Condo Apartment
Property Orientation
North
Exterior Finish
Brick Front,Concrete
Possession Date
12/15/2026
Locker
Owned
Community
Community
Annex
Community
Annex
Taxes & Fees
Taxes
$2,800 /yr
Tax Year
2026
Occupancy
Tenant
Maintenance Fee
$870/mo
Common Elements
Included
Heating
Included
Hydro
Included
Water
Included
Building Insurance
Included
Taxes
$2,800 /yr
Tax Year
2026
Occupancy
Tenant
Maintenance Fee
$870/mo
Common Elements
Included
Heating
Included
Hydro
Included
Water
Included
Building Insurance
Included
Other
Pets
Yes-with Restrictions
Pets
Yes-with Restrictions
Room Types
Bathroom
Separate Shower, Tile Floor
Dimensions 7.81 x 4.99 feet
38.97 sqft
Bedroom
Skylight, Hardwood Floor, Large Closet
Dimensions 17.32 x 9.42 feet
163.15 sqft
Den
Combined w/Primary, Hardwood Floor
Dimensions 8.04 x 6 feet
48.24 sqft
Dining Room
Combined w/Living, Hardwood Floor
Dimensions 19 x 16.34 feet
310.46 sqft
Foyer
Double Closet, Tile Floor
Dimensions 7.78 x 5.94 feet
46.21 sqft
Kitchen
Tile Floor
Dimensions 9.84 x 5.51 feet
54.22 sqft
Living Room
Combined w/Dining, Hardwood Floor, Large Window
Dimensions 19 x 16.34 feet
310.46 sqft
Similar Properties(No results)
Mortgage Calculator
Calculate your estimated monthly mortgage payment
Price
$532,900
$
%
%
Total cost of mortgage
$0
Monthly payment
By clicking Save, we will calculate your estimated mortgage for all properties using the saved values (down payment percentage, interest rate, and amortization).
The accuracy and applicability of this calculator are not guaranteed.