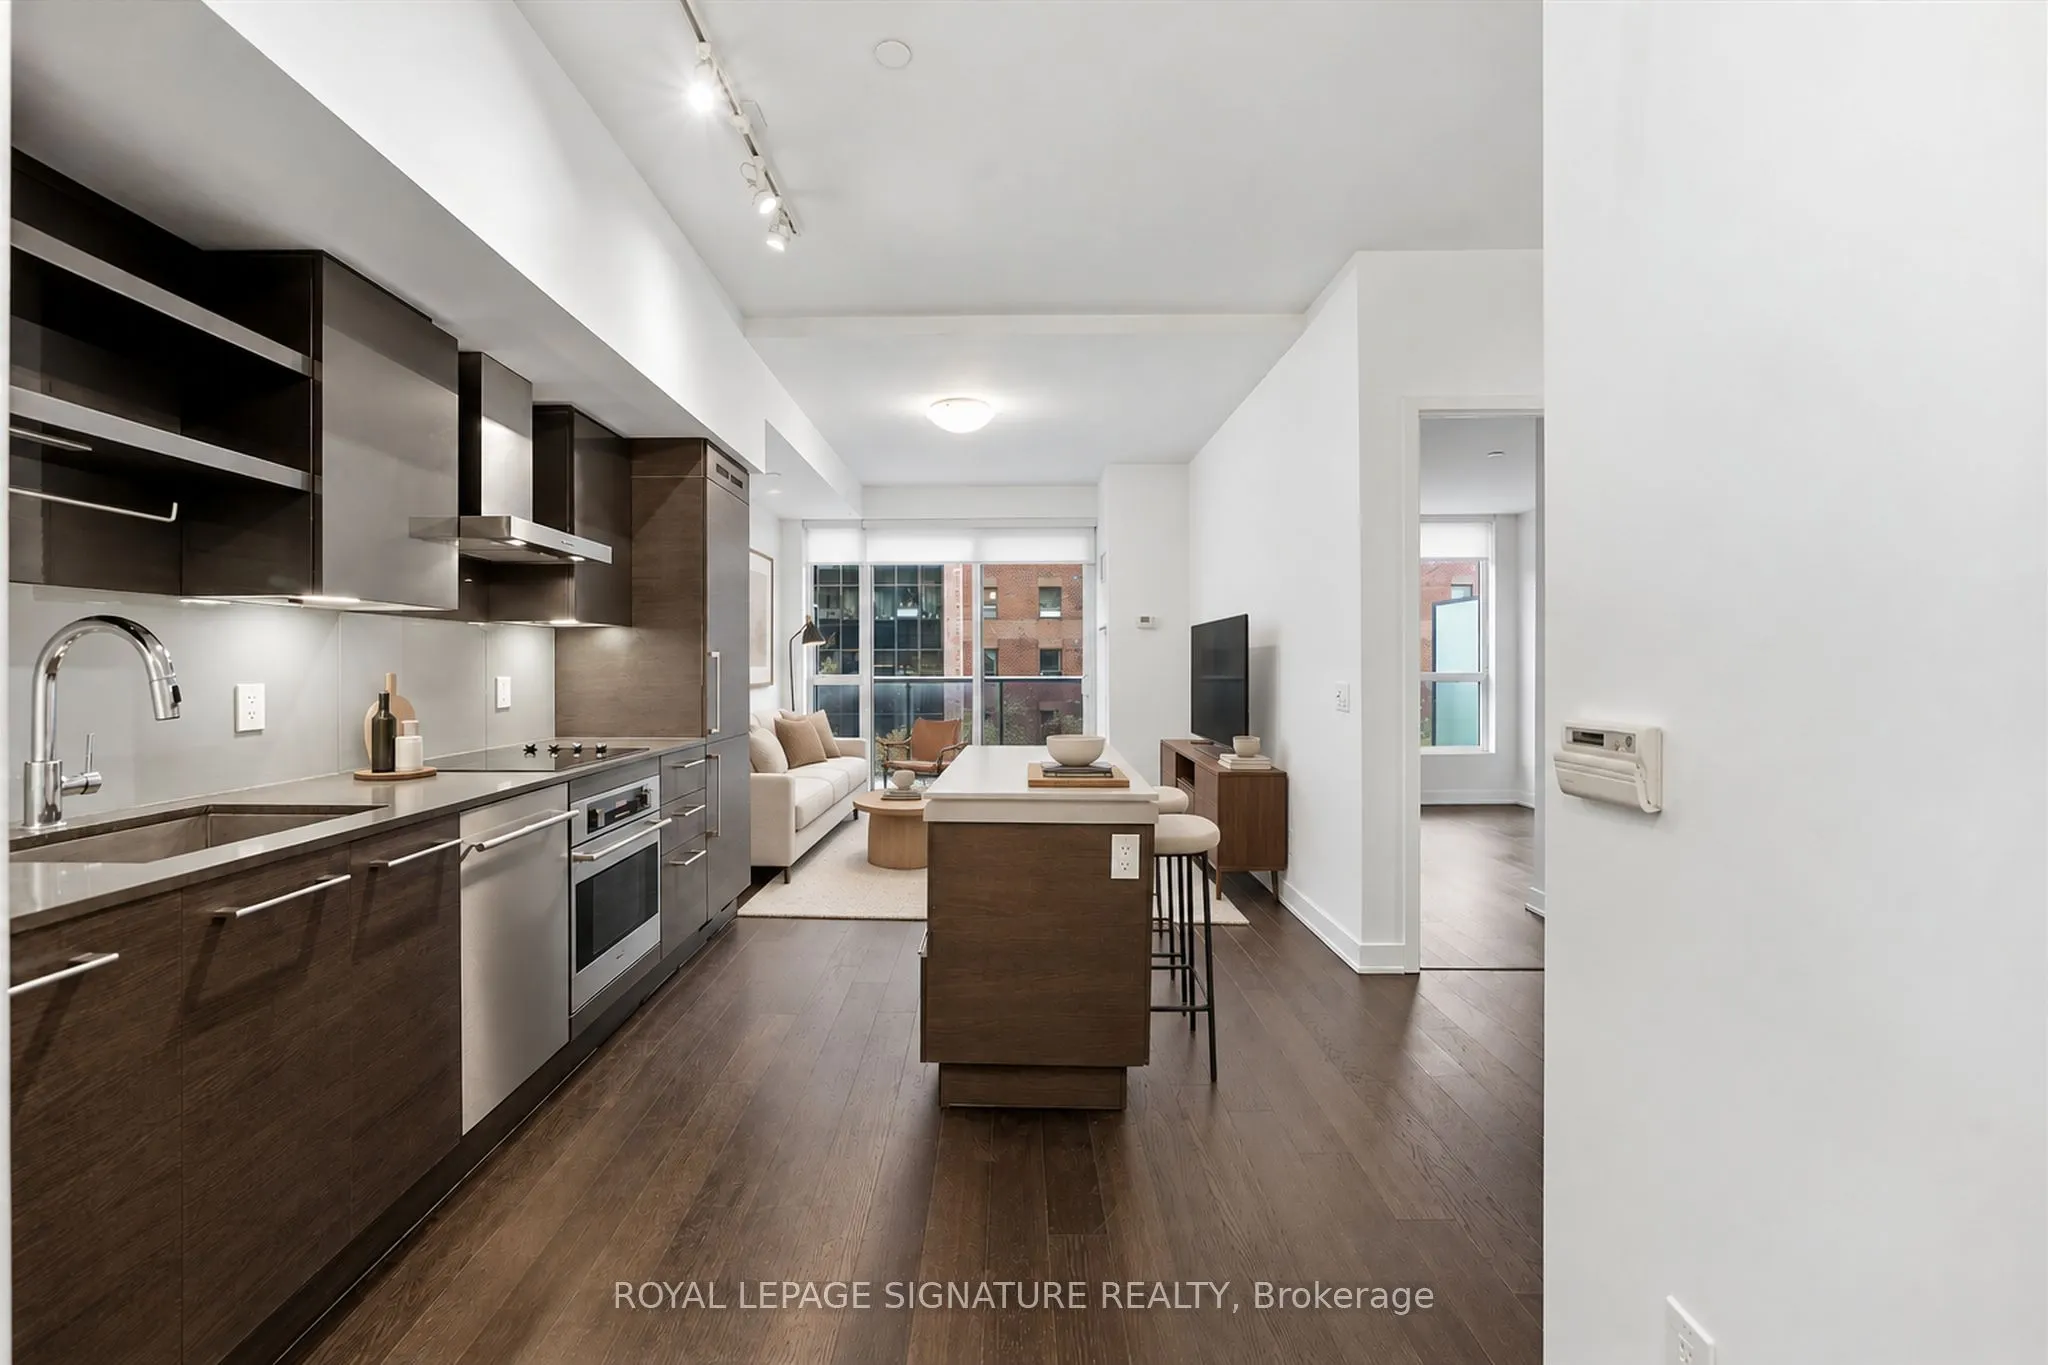
Sign In or Create a Free Account to see full details of this property
Key Facts
Key facts for 1030 King Street W #407
Property Type
Condo, Apartment
Parking
Underground 0 garage, 0 parking
MLS #
C14124230
Size
500-599 sqft
Basement
None
Listed on
2026-10-28
Lot size
-
Tax
$2,401.68 /yr
Days on Market
0
Approximate Age
-
Maintenance Fee
$380.47/mo
Central Air Conditio...
Description
Welcome to Suite 407 at DNA3, a smartly laid-out 508sqft 1 + den at King & Shaw. Smooth 9' ceilings run throughout, and the open living area walks out to a large north-facing balcony that spans the full width of the suite and overlooks mature trees. The kitchen combines sleek integrated appliances a...nd quartz counters with a centre island that seats two. The den makes an ideal home office, while the generous bedroom features a large window and double closet. Modern four-piece bath with deep soaker tub, plus ensuite washer and dryer. Residents enjoy 24-hour concierge, a fitness centre, rooftop patio, media room and rain room. Minutes to Trinity Bellwoods Park, Liberty Village, and the shops and restaurants of Ossington, King West and Queen West, with the King streetcar right outside.
Full Property Details
Interior
Bedrooms
1
Bedrooms Plus
1
Total Bedrooms
2
Washrooms
1
Square Footage
500-599 sqft
Basement
None
Heating Source
Gas
Heating Fuel
Forced Air
Air Conditioning
Central Air
Family Room
No
Kitchens
1
Total Kitchens
1
Fireplace Features
No
Bedrooms
1
Bedrooms Plus
1
Total Bedrooms
2
Washrooms
1
Square Footage
500-599 sqft
Basement
None
Heating Source
Gas
Heating Fuel
Forced Air
Air Conditioning
Central Air
Family Room
No
Kitchens
1
Total Kitchens
1
Fireplace Features
No
Exterior
Driveway
Underground
Parking Spaces
0
Total Parking Spaces
0.00
Parking Description
Underground
Garage Spaces
0
Balcony
Open
Driveway
Underground
Parking Spaces
0
Total Parking Spaces
0.00
Parking Description
Underground
Garage Spaces
0
Balcony
Open
Building Description
Style
Apartment
Home Type
Condo
Subtype
Condo Apartment
Property Orientation
North
Exterior Finish
Brick,Concrete
Possession Date
No Data
Locker
None
Style
Apartment
Home Type
Condo
Subtype
Condo Apartment
Property Orientation
North
Exterior Finish
Brick,Concrete
Possession Date
No Data
Locker
None
Community
Community
Niagara
Community
Niagara
Taxes & Fees
Taxes
$2,401.68 /yr
Tax Year
2026
Occupancy
Vacant
Maintenance Fee
$380.47/mo
Central Air Conditioning
Included
Common Elements
Included
Heating
Included
Water
Included
Building Insurance
Included
Taxes
$2,401.68 /yr
Tax Year
2026
Occupancy
Vacant
Maintenance Fee
$380.47/mo
Central Air Conditioning
Included
Common Elements
Included
Heating
Included
Water
Included
Building Insurance
Included
Other
Pets
Yes-with Restrictions
Pets
Yes-with Restrictions
Room Types
Den
Open Concept
Dimensions 9.19 x 5.58 feet
51.28 sqft
Dining Room
Combined w/Living, Open Concept
Dimensions 10.07 x 9.25 feet
93.15 sqft
Kitchen
B/I Appliances, Open Concept
Dimensions 11.52 x 10.07 feet
116.01 sqft
Living Room
Combined w/Dining, W/O To Balcony
Dimensions 10.07 x 9.25 feet
93.15 sqft
Primary Bedroom
Large Window, Double Closet
Dimensions 9.51 x 9.19 feet
87.4 sqft
Similar Properties(No results)
Mortgage Calculator
Calculate your estimated monthly mortgage payment
Price
$469,000
$
%
%
Total cost of mortgage
$0
Monthly payment
By clicking Save, we will calculate your estimated mortgage for all properties using the saved values (down payment percentage, interest rate, and amortization).
The accuracy and applicability of this calculator are not guaranteed.