Sign In or Create a Free Account to see full details of this property
Key Facts
Key facts for 2195 Ironwood Road
Property Type
House, 2-Storey
Parking
Attached 2 garage, 2 parking
MLS #
X13630620
Size
2000-2500 sqft
Basement
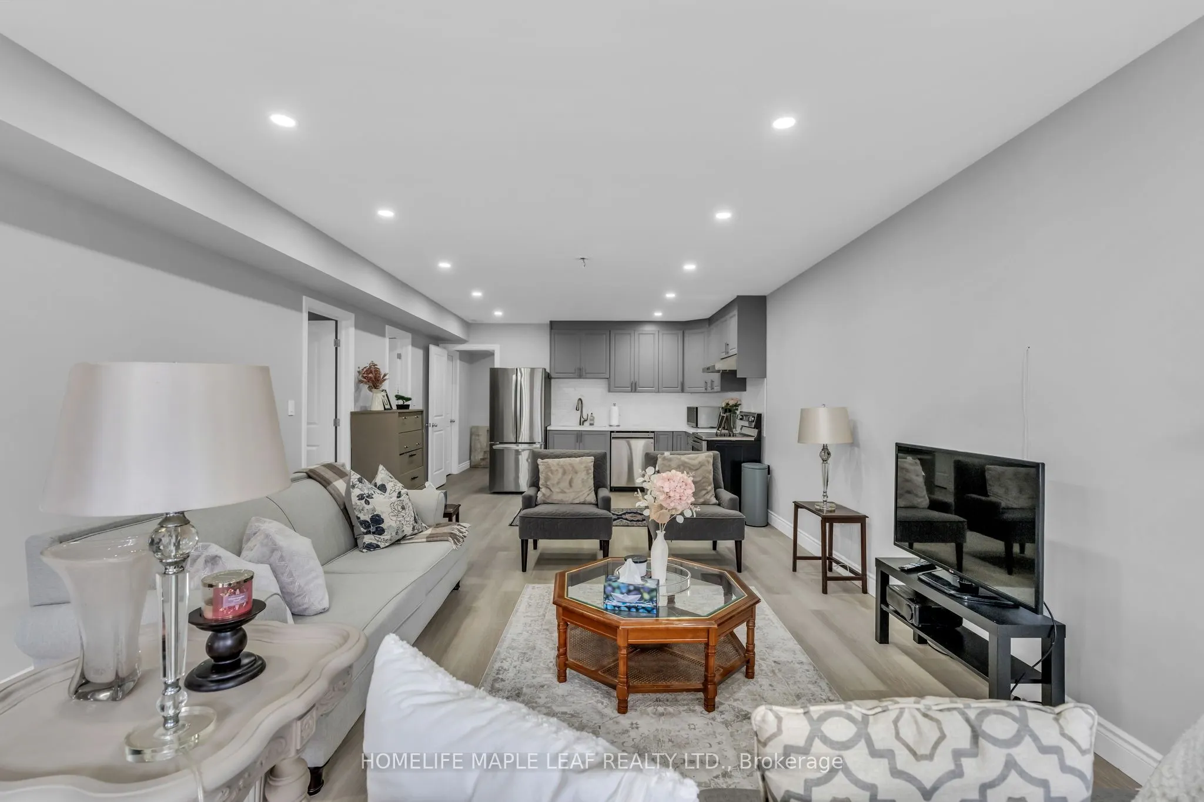
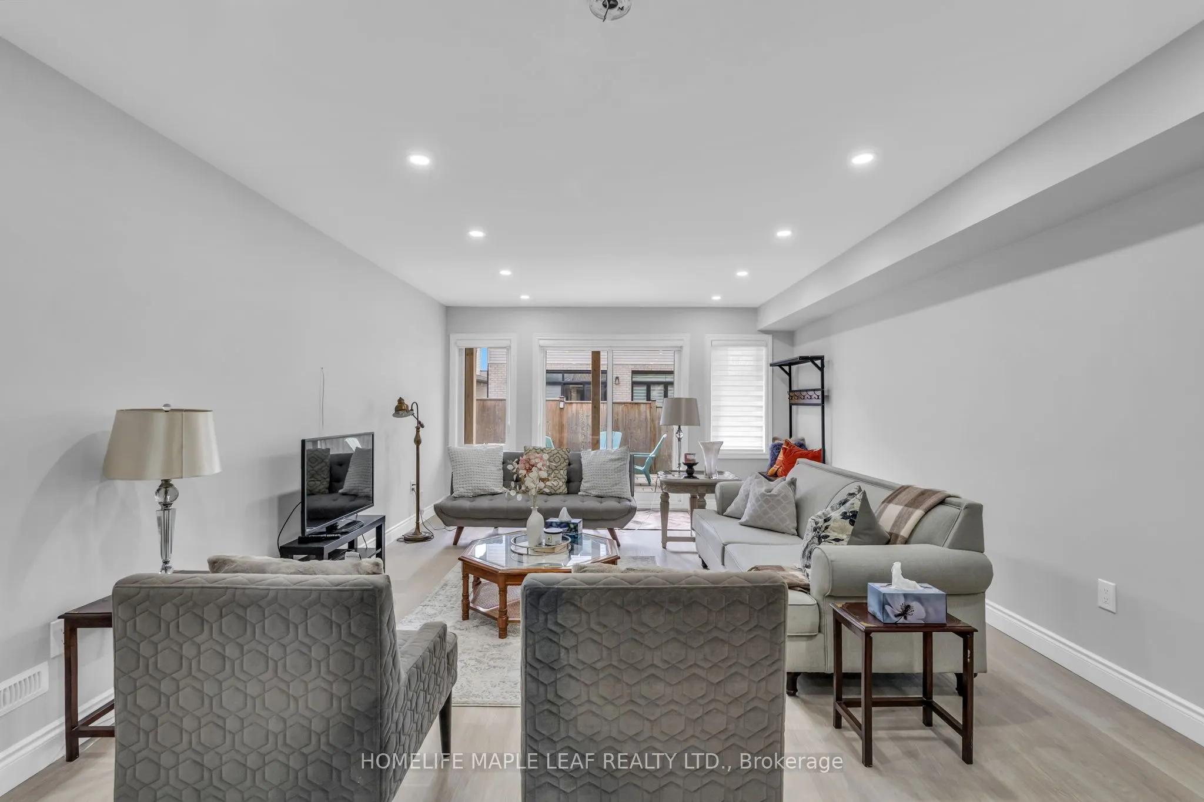
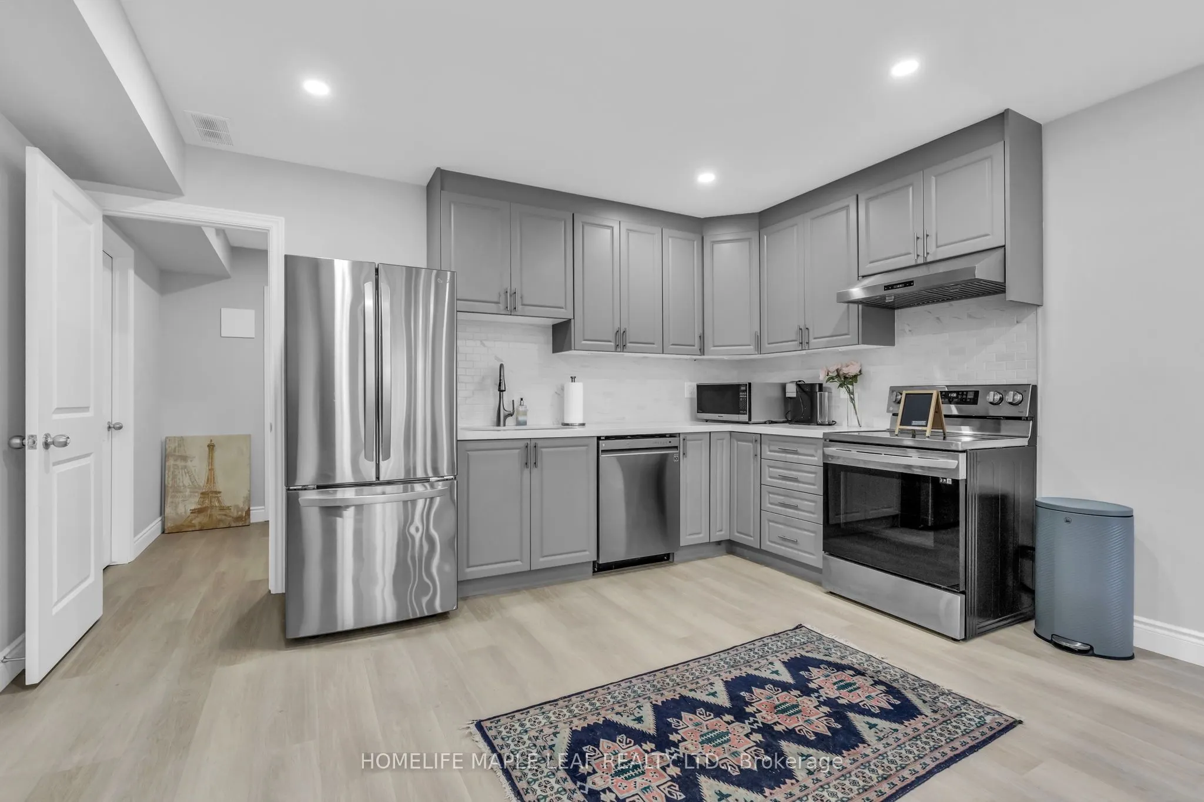
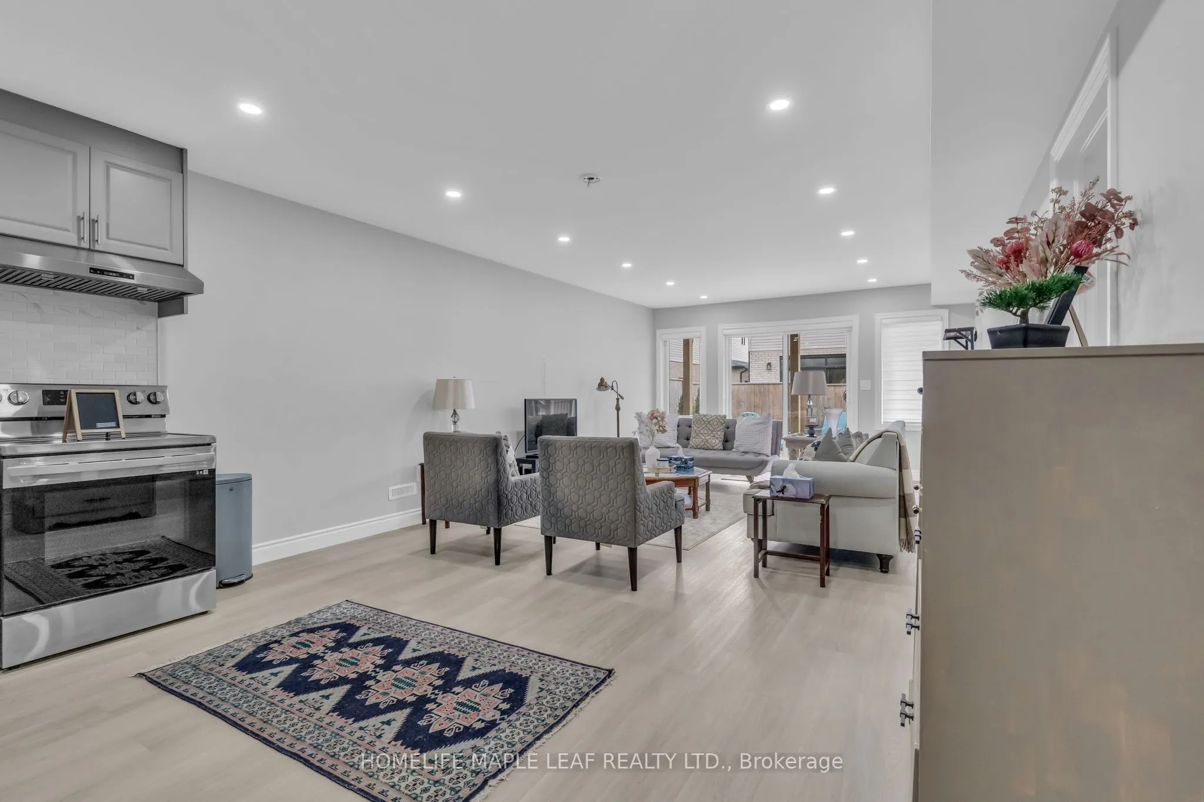
Apartment,Finished with Walk-Out
Listed on
2026-08-02
Lot size
40 x 0.0
Tax
$8,214.33 /yr
Days on Market
110
Approximate Age
0-5
Maintenance Fee
-
Description
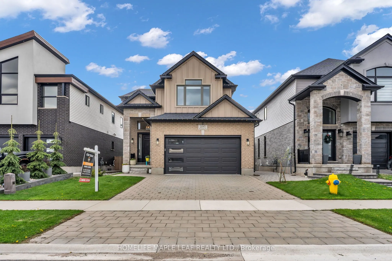
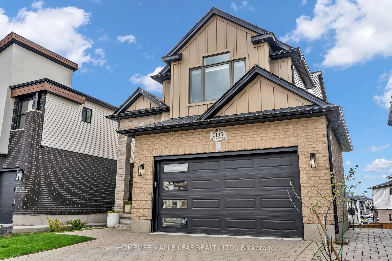
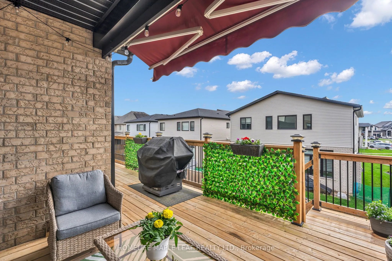
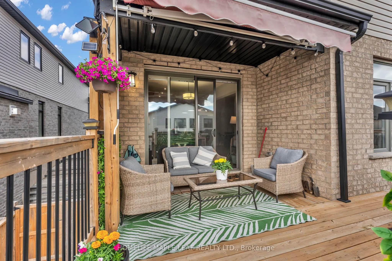
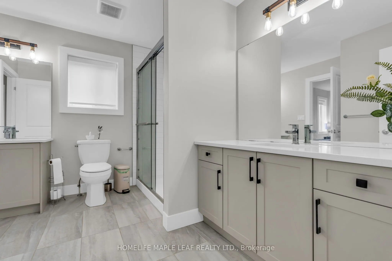
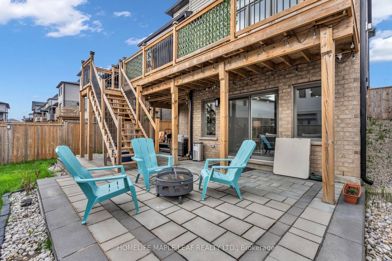
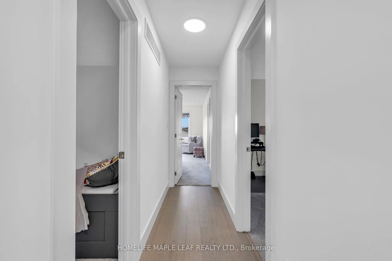
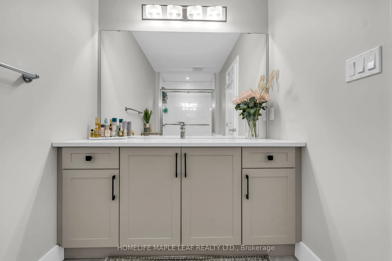
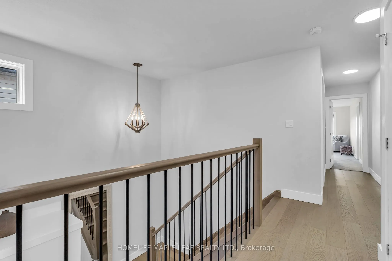
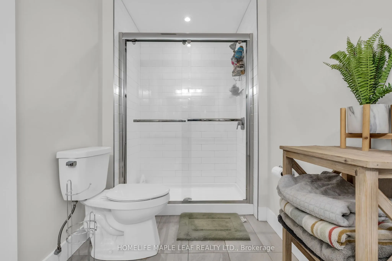
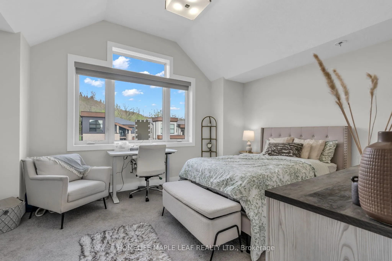
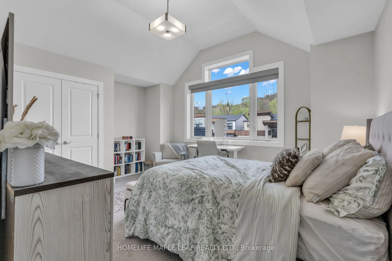
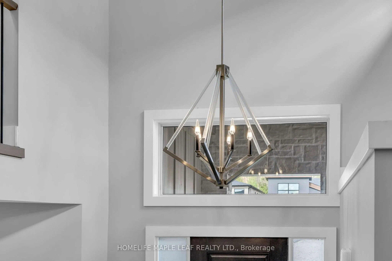
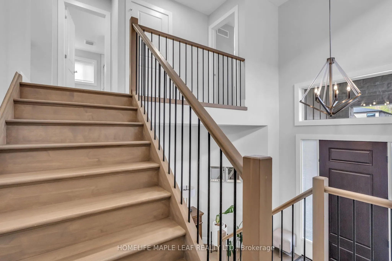
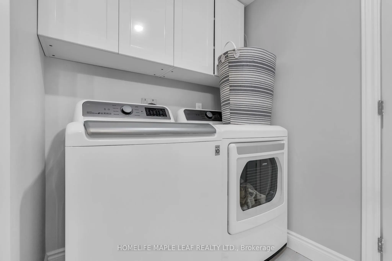
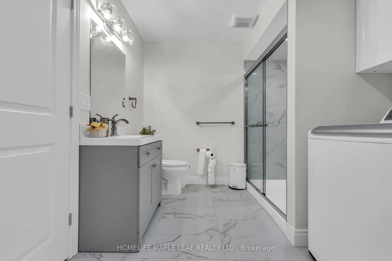
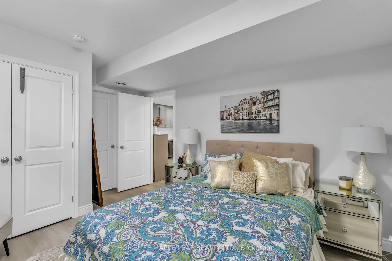
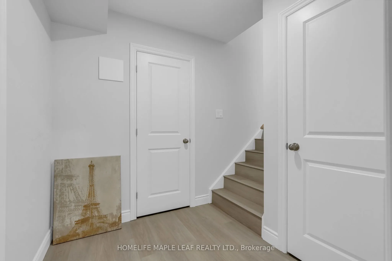
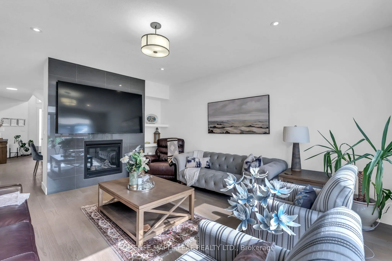
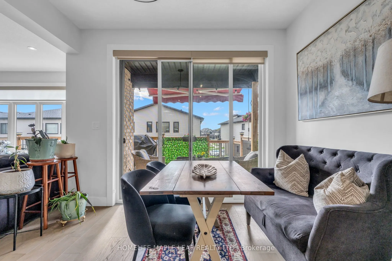
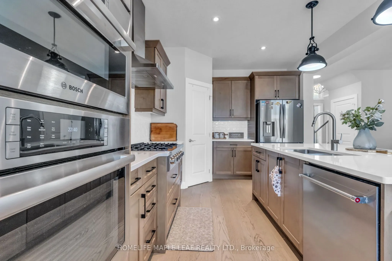
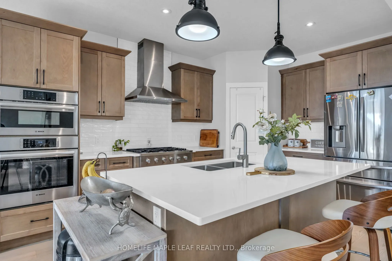
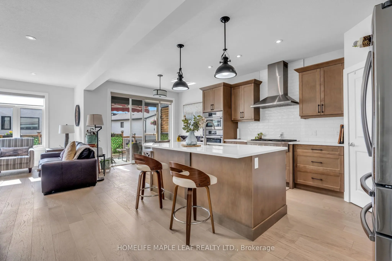
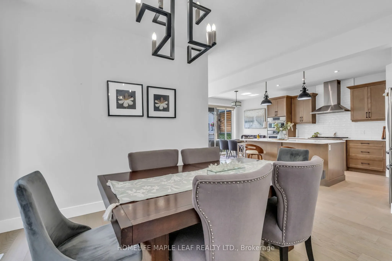
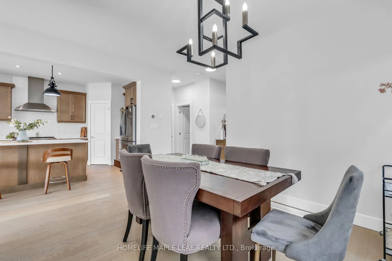
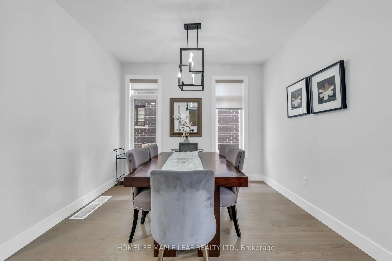
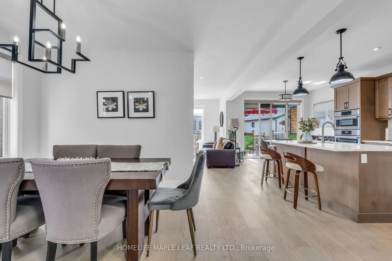
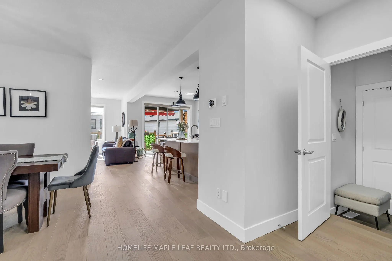
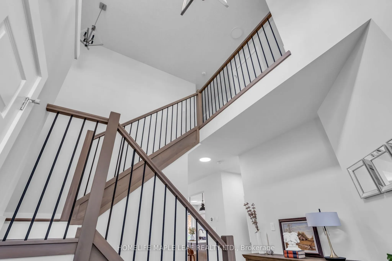
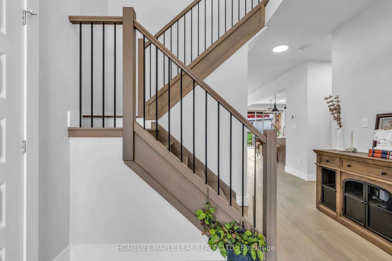
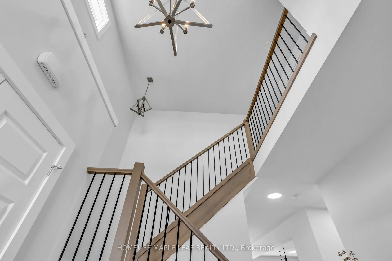
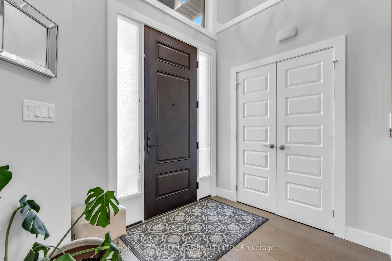
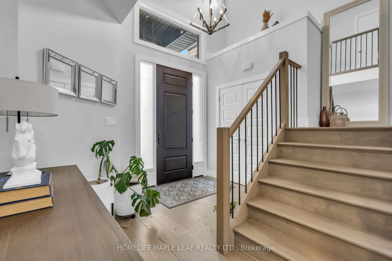
An executive Two- Storey detached house with an exceptional design and a walkout basement apartment on a premium lot. The property offers breathtaking views as it is facing Boler mountain, a popular Ski resort and scenic destination all year round. This house is designed for a modern family living. ...The entrance features an open to above foyer, enhancing the house bright and airy feel. The kitchen is custom built with quartz countertops, modern light fixtures high-end stainless steel appliances and a butler's pantry anchoring the space, flows seamlessly into the dinette and great room. The great room include a fireplace and a wall of sliding glass doors opening to a covered deck an ideal retreat for morning coffee or enjoying summer in peaceful surrounding. This house includes all modern light fixture on the main floor. The legal basement apartment offers an open concept living space with a spacious living rom along with one bedroom featuring an ensuite washroom. Patio door provides direct access to the stone paved backyard creating an additional sitting area to sit & relax. Stone paved stairs run along the side exterior of the house. This house offers exceptional craftmanship for comfort and luxury living.
Full Property Details
Interior
Bedrooms
4
Bedrooms Plus
1
Total Bedrooms
5
Washrooms
5
Square Footage
2000-2500 sqft
Basement
Apartment,Finished with Walk-Out
Heating Source
Gas
Heating Fuel
Forced Air
Air Conditioning
Central Air
Family Room
No
Kitchens
1
Kitchens Plus
1
Total Kitchens
2
Fireplace Features
No
Bedrooms
4
Bedrooms Plus
1
Total Bedrooms
5
Washrooms
5
Square Footage
2000-2500 sqft
Basement
Apartment,Finished with Walk-Out
Heating Source
Gas
Heating Fuel
Forced Air
Air Conditioning
Central Air
Family Room
No
Kitchens
1
Kitchens Plus
1
Total Kitchens
2
Fireplace Features
No
Exterior
Depth
0.0
Front
40.0
Lot Size
40 x 0.0 ft
Pool
None
Waterfront
None
Parking Spaces
2
Total Parking Spaces
4.00
Parking Description
Attached
Garage Spaces
2
Depth
0.0
Front
40.0
Lot Size
40 x 0.0 ft
Pool
None
Waterfront
None
Parking Spaces
2
Total Parking Spaces
4.00
Parking Description
Attached
Garage Spaces
2
Building Description
Style
2-Storey
Home Type
House
Subtype
Detached
Year Built
0-5
Property Orientation
West
Exterior Finish
Brick,Stucco (Plaster)
Sewers
Sewer
Water Supply
Municipal
Possession Date
No Data
Style
2-Storey
Home Type
House
Subtype
Detached
Year Built
0-5
Property Orientation
West
Exterior Finish
Brick,Stucco (Plaster)
Sewers
Sewer
Water Supply
Municipal
Possession Date
No Data
Community
Community
South K
Community
South K
Taxes & Fees
Taxes
$8,214.33 /yr
Tax Year
2025
Occupancy
Owner
Taxes
$8,214.33 /yr
Tax Year
2025
Occupancy
Owner
Room Types
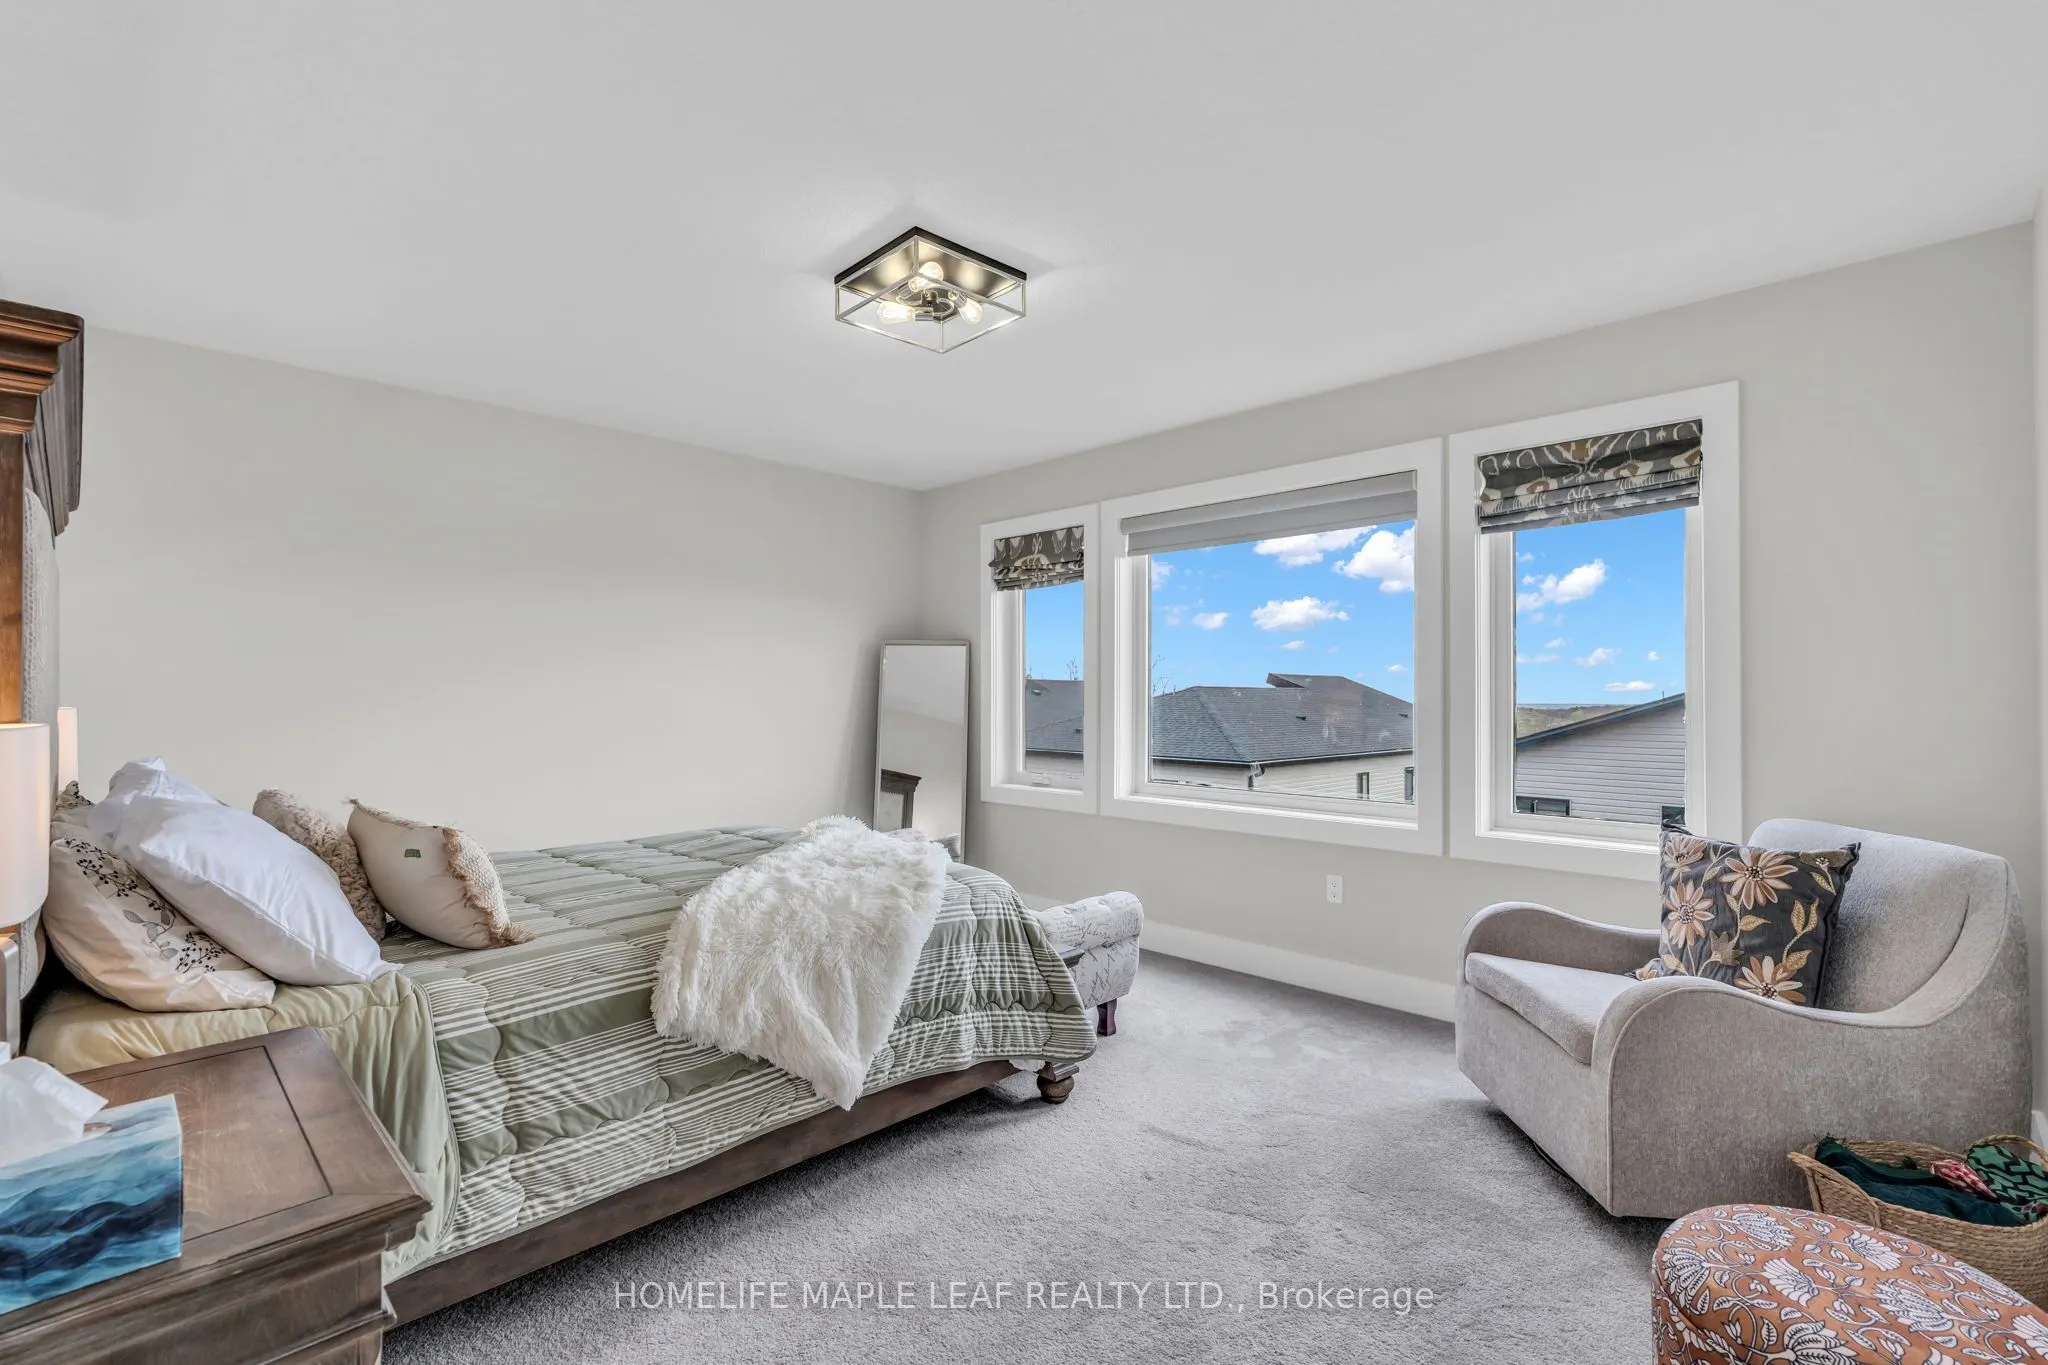
Bedroom
-
Dimensions 11.29 x 11.98 feet
135.25 sqft
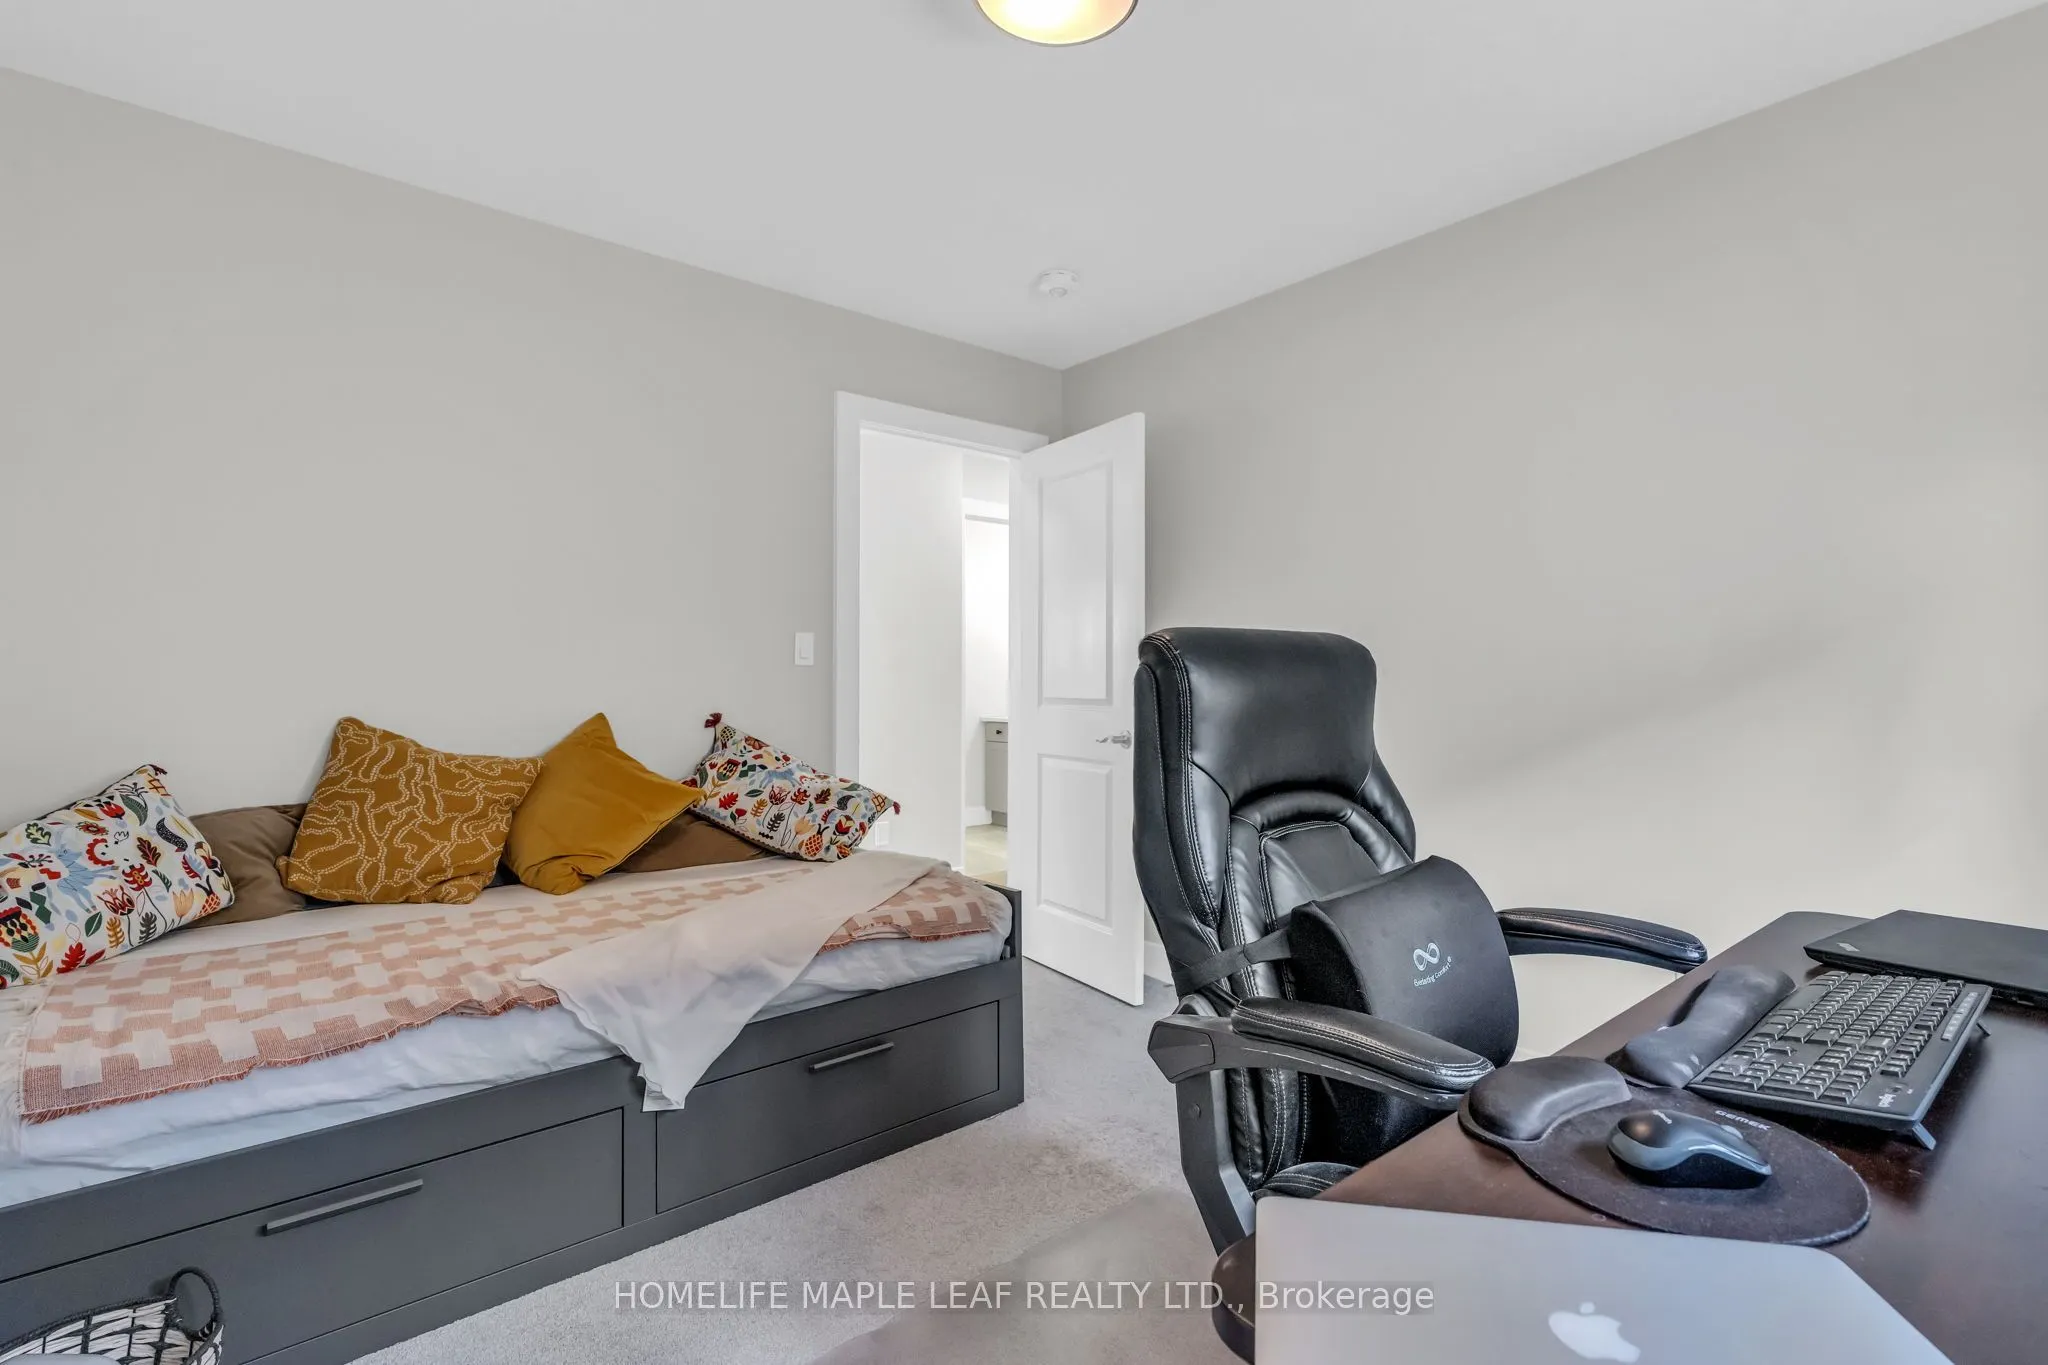
Bedroom 2
Closet
Dimensions 11.09 x 10.99 feet
121.88 sqft
Bedroom 3
Closet
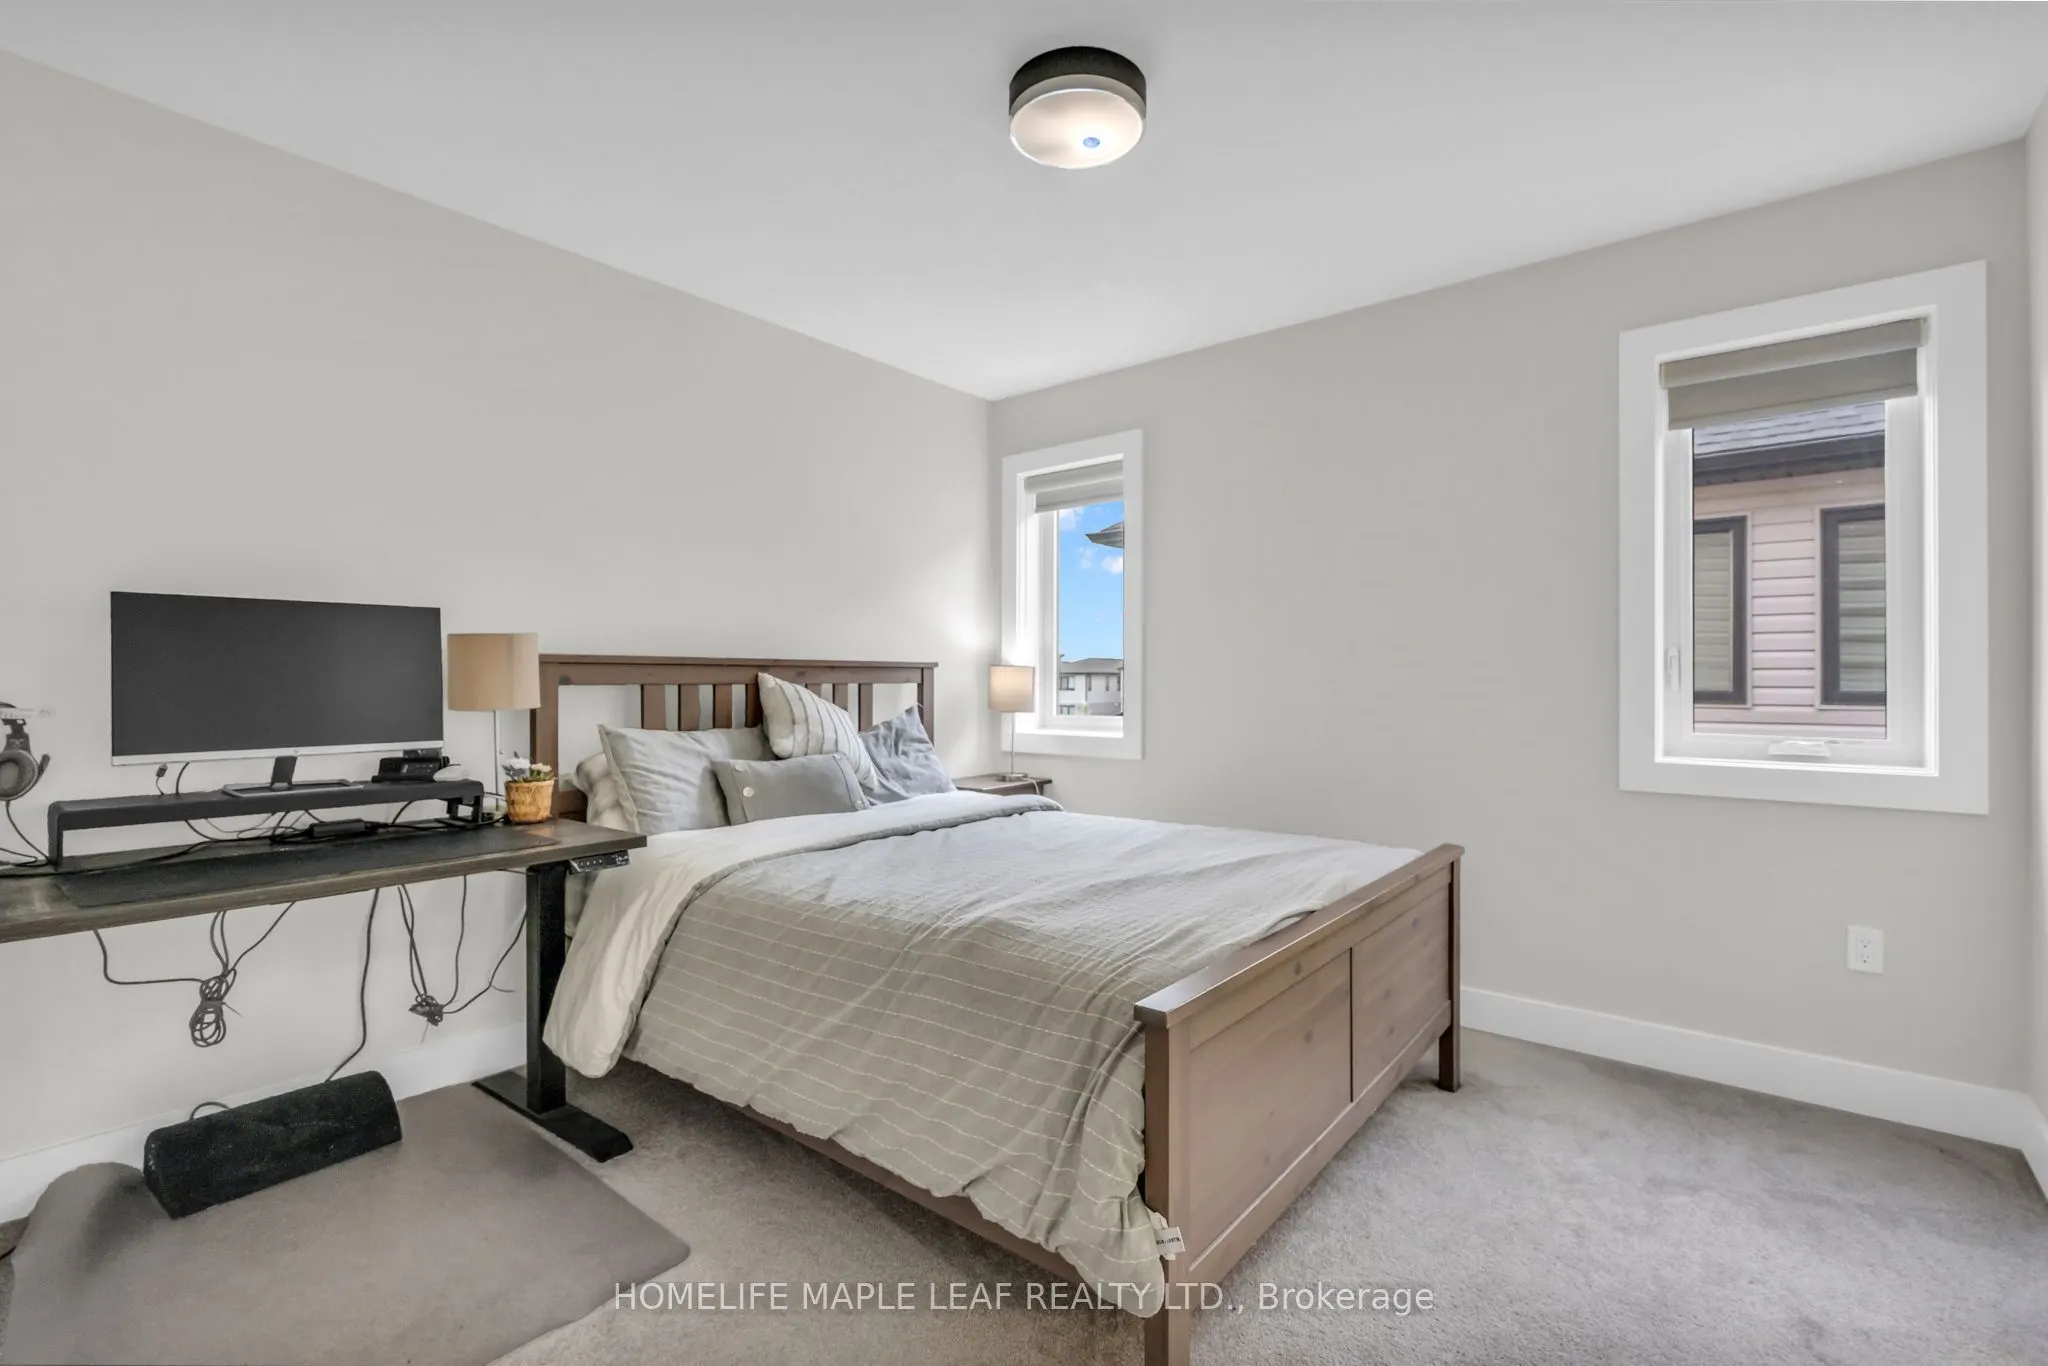
Dimensions 11.68 x 10.07 feet
117.62 sqft
Bedroom 4
Closet
Dimensions 14.17 x 11.98 feet
169.76 sqft
Dining Room
-
Dimensions 10.5 x 9.97 feet
104.68 sqft
Dining Room
Hardwood Floor
Dimensions 14.27 x 9.84 feet
140.42 sqft
Great Room
Hardwood Floor
Dimensions 14.27 x 19 feet
271.13 sqft
Kitchen
-
Dimensions - feet
0 sqft
Kitchen
Quartz Counter, Stainless Steel Appl
Dimensions 10.5 x 12.6 feet
132.3 sqft
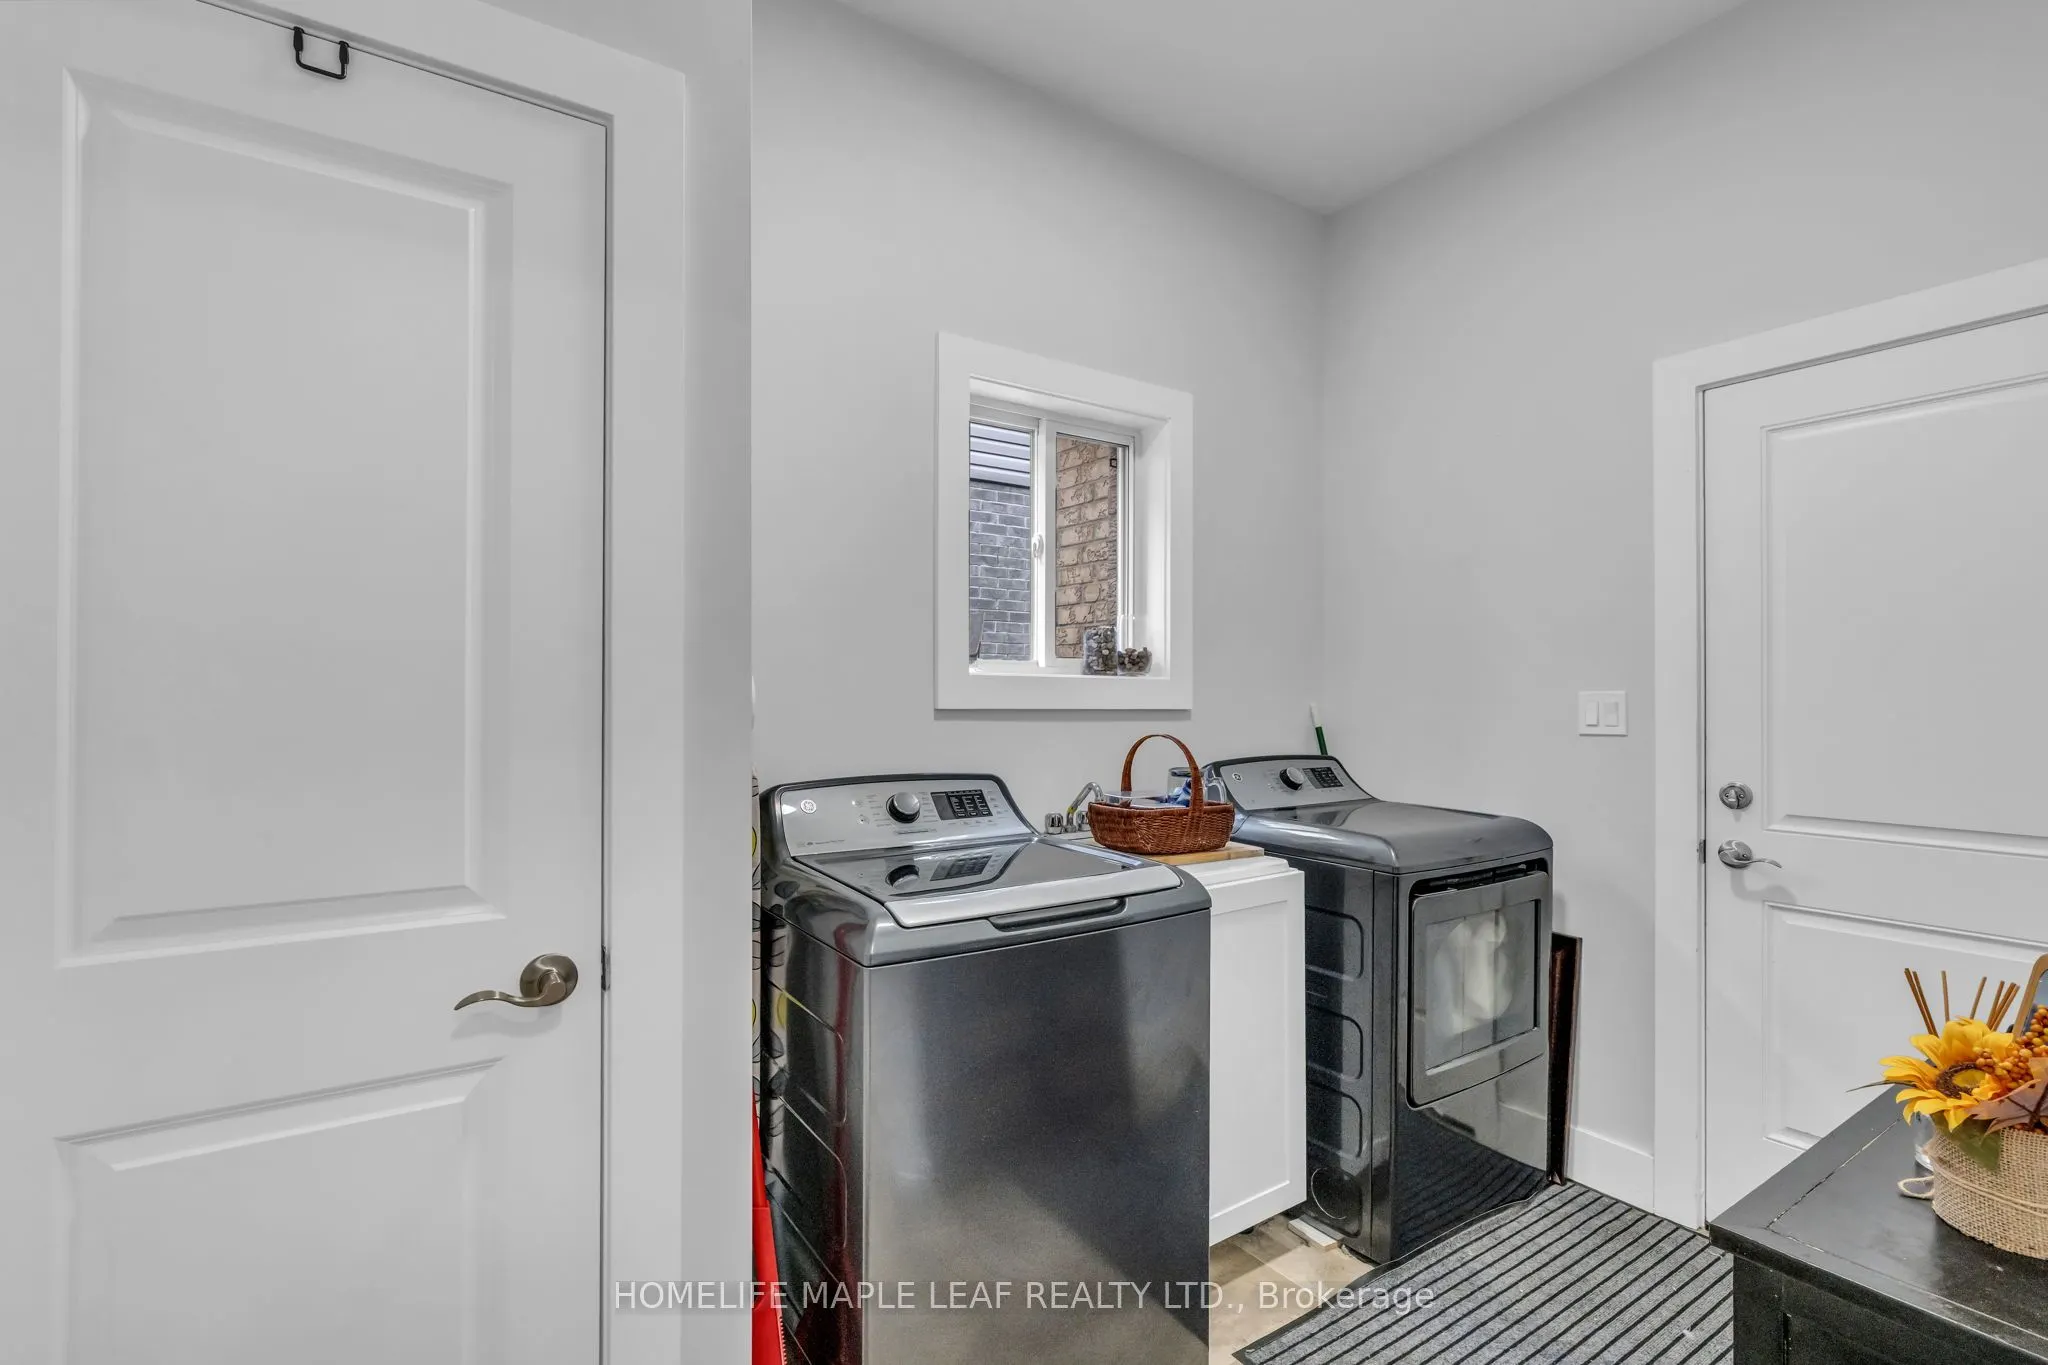
Laundry
-
Dimensions - feet
0 sqft
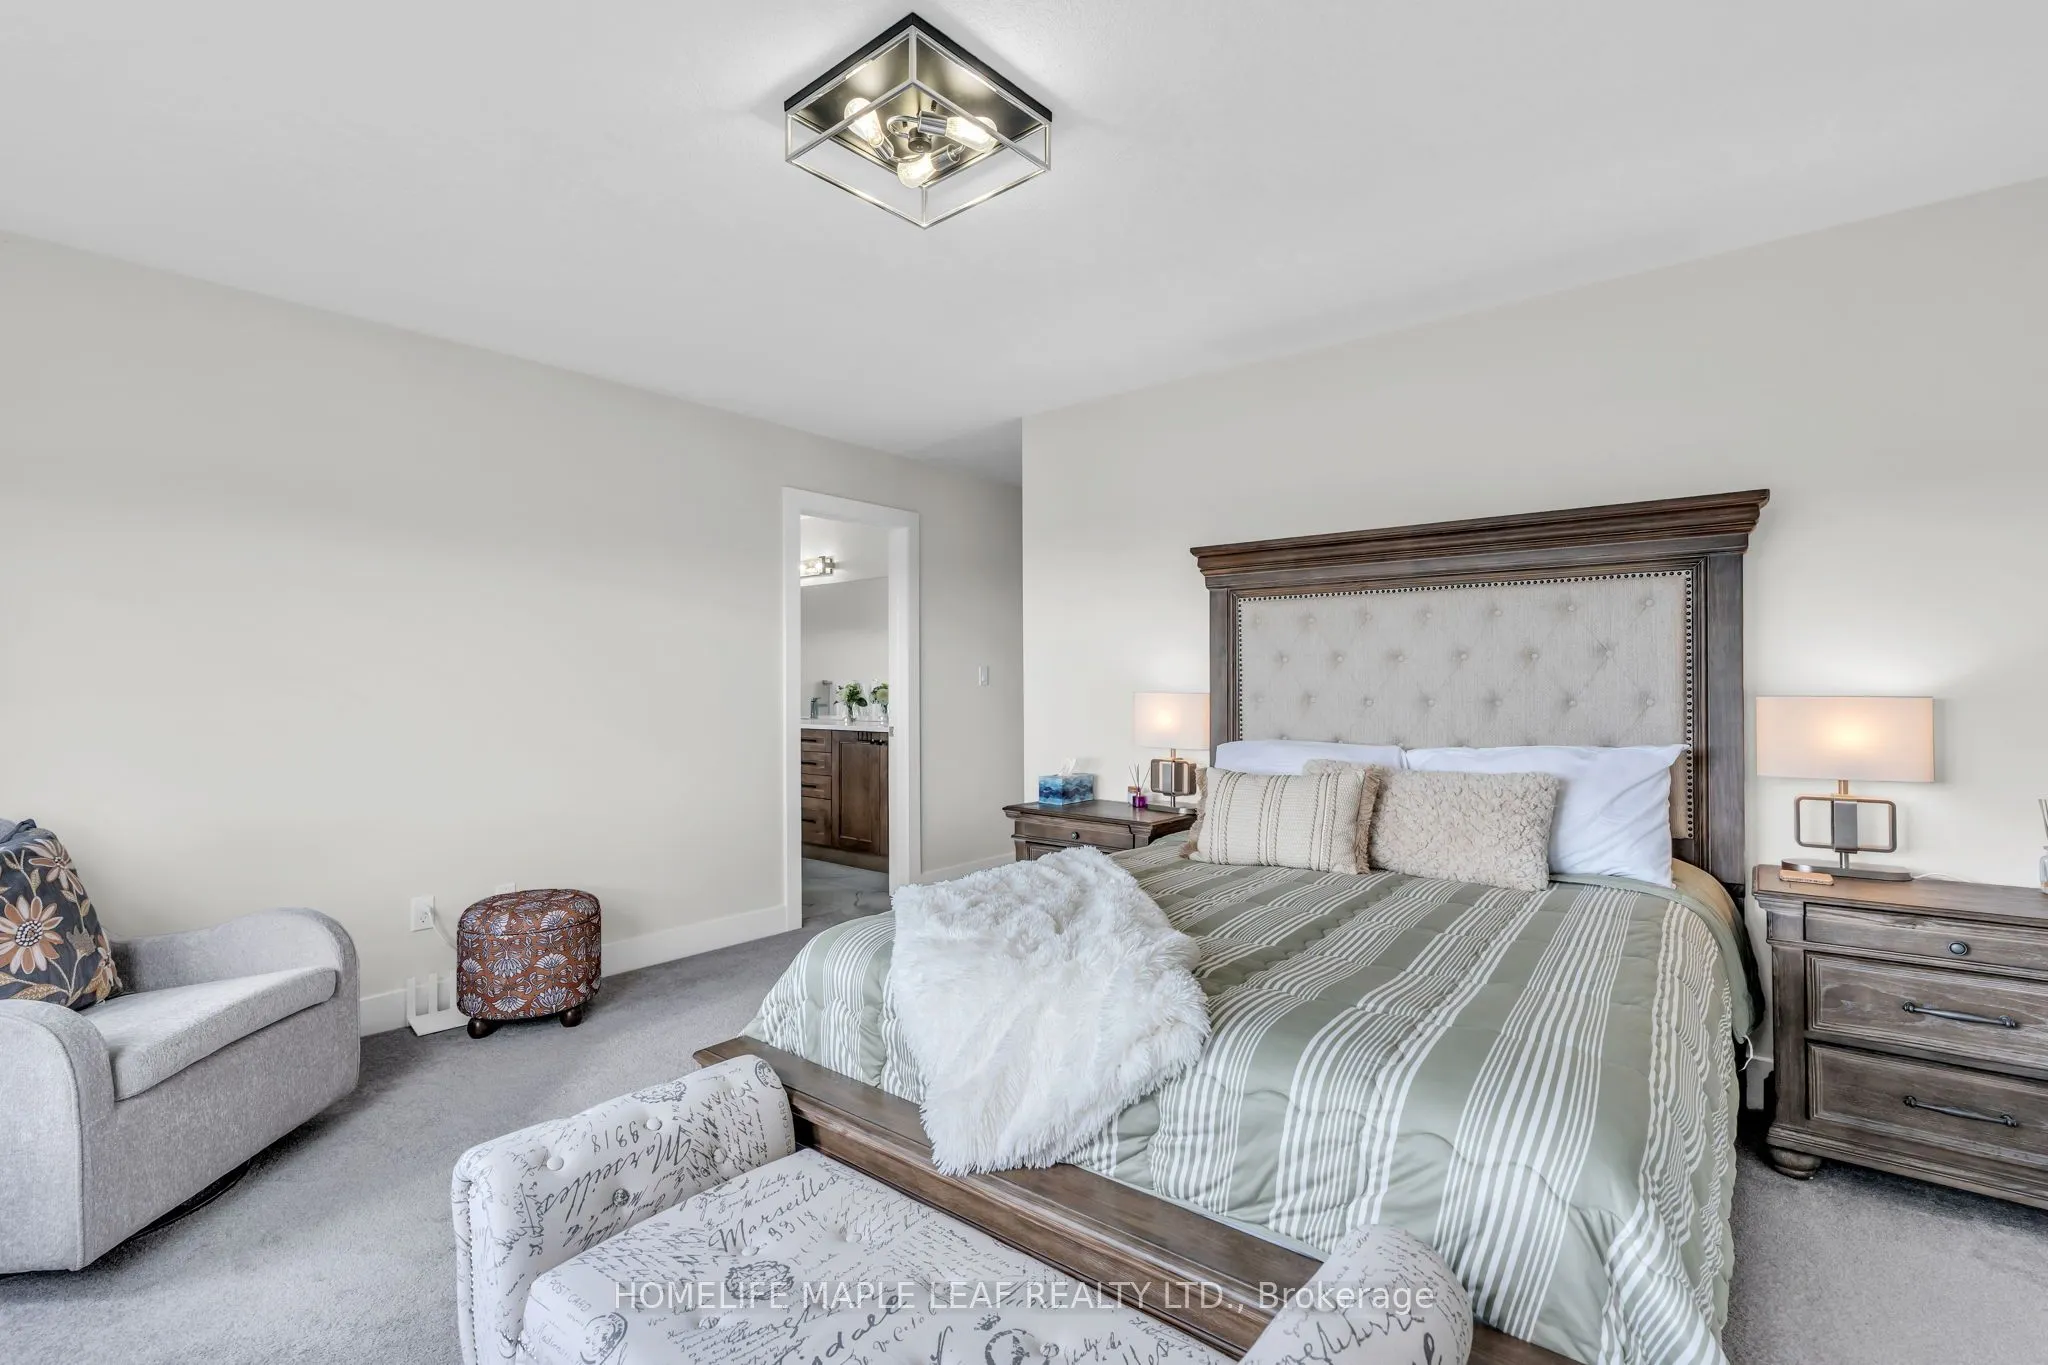
Primary Bedroom
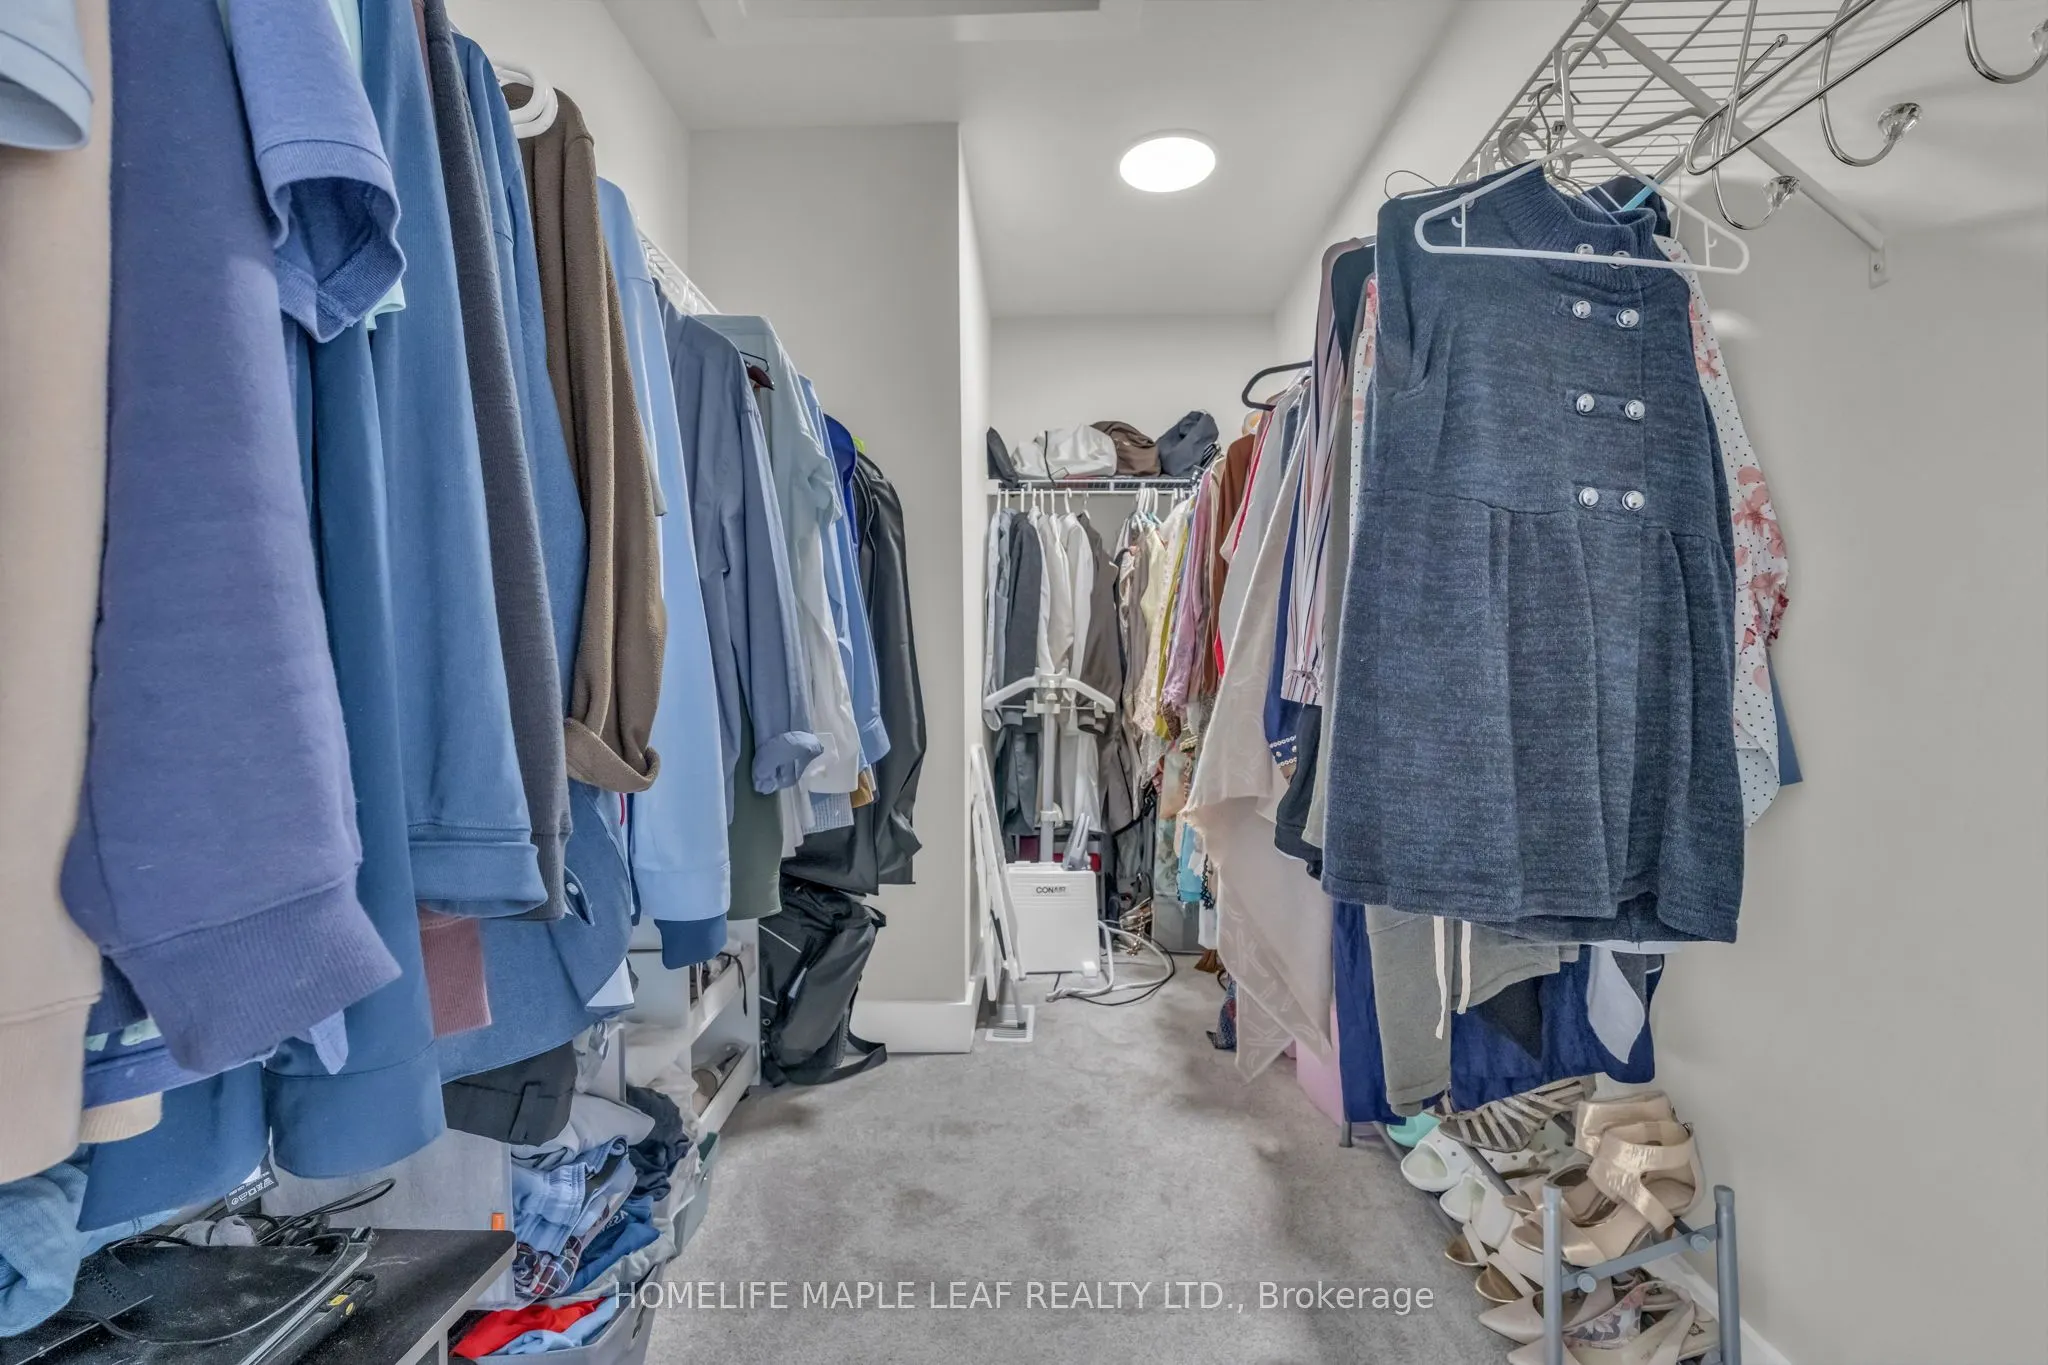
Walk-In Closet(s)
Dimensions 15.49 x 12.6 feet
195.17 sqft
Recreation
-
Dimensions 15.09 x 29.2 feet
440.63 sqft
Similar Properties(No results)
Mortgage Calculator
Calculate your estimated monthly mortgage payment
Price
$1,075,000
$
%
%
Monthly payment
By clicking Save, we will calculate your estimated mortgage for all properties using the saved values (down payment percentage, interest rate, and amortization).
The accuracy and applicability of this calculator are not guaranteed.