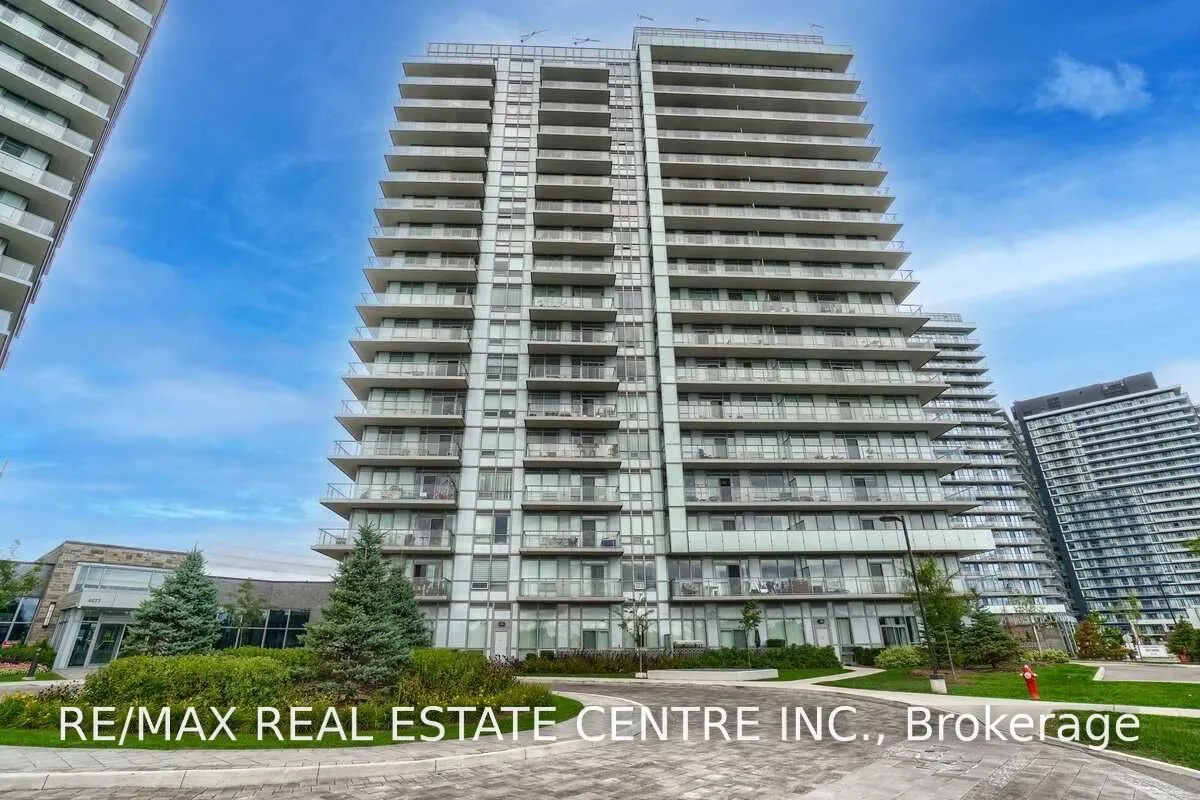
Elevate Your Everyday At Mills Square In The Heart Of Erin Mills! Offering approximately 880 sq. ft. of bright, inviting living space, this 2-bedroom plus den corner suite combines modern finishes, unobstructed views and an exceptional wraparound balcony. Expansive windows welcome natural light, whi...le 9-ft. smooth ceilings and laminate flooring throughout enhance the airy feel. The open-concept living and dining area creates a comfortable setting for everything from quiet evenings to entertaining, with a walkout to the generous balcony that extends your living space outdoors. Enjoy morning coffee, unwind after a busy day or take in the views from your own outdoor retreat. At the heart of the suite, the contemporary kitchen features quartz countertops, stainless steel appliances and a centre island offering additional workspace and a gathering place for casual meals and conversation. Two bedrooms provide flexibility for everyday living, while the den offers valuable space for a home office, study area or reading nook. Two full bathrooms, complemented by upgraded floor tiles, add comfort and convenience for residents and guests alike. Beyond your door, approximately 17,000 sq. ft. of amenities enhance the lifestyle that makes Mills Square such an appealing place to call home. Ideally situated steps from Erin Mills Town Centre, with shopping, dining, schools and the hospital nearby, this central location puts daily essentials within easy reach. Whether you're purchasing your first home, seeking room to work from home or downsizing without compromising on outdoor space, this corner suite offers a compelling combination of layout, finishes and location. Discover a home where light, views and everyday convenience come together!
Full Property Details
Interior
Bedrooms
2
Bedrooms Plus
1
Total Bedrooms
3
Washrooms
2
Square Footage
800-899 sqft
Basement
None
Heating Source
Gas
Heating Fuel
Forced Air
Air Conditioning
Central Air
Family Room
No
Kitchens
1
Total Kitchens
1
Fireplace Features
No
Bedrooms
2
Bedrooms Plus
1
Total Bedrooms
3
Washrooms
2
Square Footage
800-899 sqft
Basement
None
Heating Source
Gas
Heating Fuel
Forced Air
Air Conditioning
Central Air
Family Room
No
Kitchens
1
Total Kitchens
1
Fireplace Features
No
Exterior
Driveway
None
Parking Spaces
1
Total Parking Spaces
1.00
Parking Description
None
Garage Spaces
1
Balcony
Open
Driveway
None
Parking Spaces
1
Total Parking Spaces
1.00
Parking Description
None
Garage Spaces
1
Balcony
Open
Building Description
Style
Apartment
Home Type
Condo
Subtype
Condo Apartment
Property Orientation
North East
Exterior Finish
Concrete
Possession Date
No Data
Locker
Owned
Style
Apartment
Home Type
Condo
Subtype
Condo Apartment
Property Orientation
North East
Exterior Finish
Concrete
Possession Date
No Data
Locker
Owned
Community
Community
Central Erin Mills
Community
Central Erin Mills
Taxes & Fees
Taxes
$4,166.66 /yr
Tax Year
2026
Occupancy
Vacant
Maintenance Fee
$791.21/mo
Central Air Conditioning
Included
Common Elements
Included
Heating
Included
Parking
Included
Water
Included
Building Insurance
Included
Taxes
$4,166.66 /yr
Tax Year
2026
Occupancy
Vacant
Maintenance Fee
$791.21/mo
Central Air Conditioning
Included
Common Elements
Included
Heating
Included
Parking
Included
Water
Included
Building Insurance
Included
Other
Pets
Yes-with Restrictions
Pets
Yes-with Restrictions
Room Types
Bedroom 2
Laminate, Closet, Window
Dimensions 10.86 x 8.99 feet
97.63 sqft
Den
Laminate
Dimensions 7.87 x 7.81 feet
61.46 sqft
Dining Room
Laminate, Open Concept, Combined w/Living
Dimensions 12.57 x 12.57 feet
158 sqft
Kitchen
Laminate, Overlooks Dining
Dimensions 12.57 x 7.87 feet
98.93 sqft
Living Room
Laminate, W/O To Balcony, Combined w/Dining
Dimensions 12.57 x 12.57 feet
158 sqft
Primary Bedroom
Laminate, Walk-In Closet(s), 4 Pc Ensuite
Dimensions 11.29 x 9.97 feet
112.56 sqft
Similar Properties(No results)
Mortgage Calculator
Calculate your estimated monthly mortgage payment
Price
$629,900
$
%
%
Monthly payment
By clicking Save, we will calculate your estimated mortgage for all properties using the saved values (down payment percentage, interest rate, and amortization).
The accuracy and applicability of this calculator are not guaranteed.