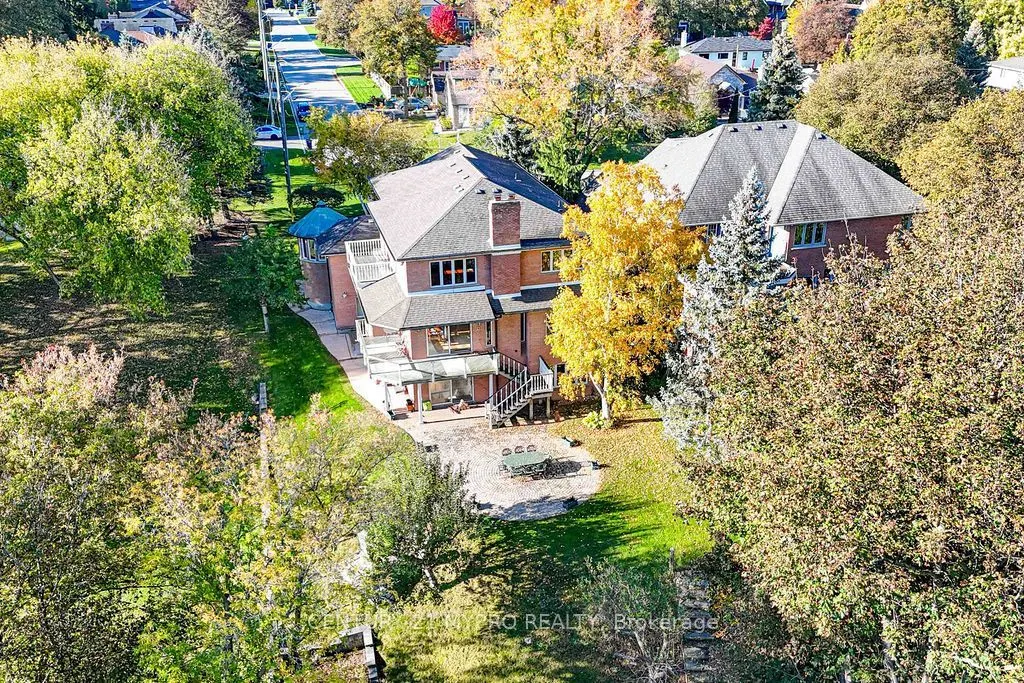
An Extraordinary Riverfront Estate - A Truly Rare Offering in Mississauga! Set on an exceptional 66 x 430 ft deep lot backing onto the picturesque Credit River, this impressive approx. 3,600 sq ft executive residence offers a remarkable combination of space, privacy, and natural beauty. With breatht...aking river views from multiple rooms and direct access to the riverbank from the backyard, this one-of-a-kind property presents a lifestyle rarely found in the city. Surrounded by mature trees and lush greenery, the expansive grounds offer a peaceful retreat and endless opportunities to enjoy nature. The home features 4 bedrooms, 5 bathrooms, generous principal rooms, and a functional layout designed for comfortable family living. The kitchen opens onto a spacious deck overlooking the river, while the finished walkout basement offers additional living space and in-law suite potential. Whether enjoyed as a private family retreat or cherished for its extraordinary setting and land value, this remarkable property represents a rare opportunity to own a piece of Mississauga's riverfront landscape. Properties of this nature are seldom available.
Full Property Details
Interior
Bedrooms
4
Bedrooms Plus
1
Total Bedrooms
5
Washrooms
5
Square Footage
3500-5000 sqft
Basement
Finished,Walk-Out
Heating Source
Gas
Heating Fuel
Forced Air
Air Conditioning
Central Air
Family Room
Yes
Kitchens
1
Total Kitchens
1
Fireplace Features
Yes
Bedrooms
4
Bedrooms Plus
1
Total Bedrooms
5
Washrooms
5
Square Footage
3500-5000 sqft
Basement
Finished,Walk-Out
Heating Source
Gas
Heating Fuel
Forced Air
Air Conditioning
Central Air
Family Room
Yes
Kitchens
1
Total Kitchens
1
Fireplace Features
Yes
Exterior
Depth
430.0
Front
66.0
Driveway
Private
Lot Size
66 x 430.0 ft
Pool
None
Waterfront
Direct
Parking Spaces
6
Total Parking Spaces
8.00
Parking Description
Built-In
Garage Spaces
2
Depth
430.0
Front
66.0
Driveway
Private
Lot Size
66 x 430.0 ft
Pool
None
Waterfront
Direct
Parking Spaces
6
Total Parking Spaces
8.00
Parking Description
Built-In
Garage Spaces
2
Building Description
Style
2-Storey
Home Type
House
Subtype
Detached
Property Orientation
North
Exterior Finish
Brick
Sewers
Sewer
Water Supply
Municipal
Possession Date
No Data
Style
2-Storey
Home Type
House
Subtype
Detached
Property Orientation
North
Exterior Finish
Brick
Sewers
Sewer
Water Supply
Municipal
Possession Date
No Data
Community
Community
Streetsville
Community
Streetsville
Taxes & Fees
Taxes
$16,087 /yr
Tax Year
2025
Occupancy
Owner
Taxes
$16,087 /yr
Tax Year
2025
Occupancy
Owner
Room Types
Bedroom
Broadloom, Panelled, Window
Dimensions 16.17 x 10.6 feet
171.4 sqft
Bedroom 2
Hardwood Floor, Double Closet, Window
Dimensions 13.48 x 12.04 feet
162.3 sqft
Bedroom 3
Hardwood Floor, 4 Pc Ensuite, Closet
Dimensions 12.17 x 17.29 feet
210.42 sqft
Bedroom 4
Hardwood Floor, Closet, Window
Dimensions 11.61 x 10.96 feet
127.25 sqft
Den
Broadloom, B/I Bookcase, Window
Dimensions 11.45 x 7.97 feet
91.26 sqft
Dining Room
Hardwood Floor, Fireplace, Picture Window
Dimensions 12.2 x 15.32 feet
186.9 sqft
Exercise Room
Broadloom, 4 Pc Bath, Window
Dimensions 14.9 x 19.62 feet
292.34 sqft
Kitchen
Hardwood Floor, Modern Kitchen, Stainless Steel Appl
Dimensions 23.16 x 16.4 feet
379.82 sqft
Living Room
Broadloom, Separate Room, Picture Window
Dimensions 19.55 x 12.11 feet
236.75 sqft
Primary Bedroom
Hardwood Floor, 5 Pc Ensuite, Walk-In Closet(s)
Dimensions 13.45 x 15.72 feet
211.43 sqft
Recreation
Fireplace, W/O To Patio, Sliding Doors
Dimensions 31.73 x 11.42 feet
362.36 sqft
Similar Properties(No results)
Mortgage Calculator
Calculate your estimated monthly mortgage payment
Price
$2,790,000
$
%
%
Total cost of mortgage
$0
Monthly payment
By clicking Save, we will calculate your estimated mortgage for all properties using the saved values (down payment percentage, interest rate, and amortization).
The accuracy and applicability of this calculator are not guaranteed.