Sign In or Create a Free Account to see full details of this property
Key Facts
Key facts for 6 Dittmer Crescent
Property Type
House, 2-Storey
Parking
Detached 1.5 garage, 6 parking
MLS #
W14127984
Size
1100-1500 sqft
Basement
Finished
Listed on
2026-10-29
Lot size
45 x 123.0
Tax
$3,906 /yr
Days on Market
0
Approximate Age
-
Maintenance Fee
-
Description
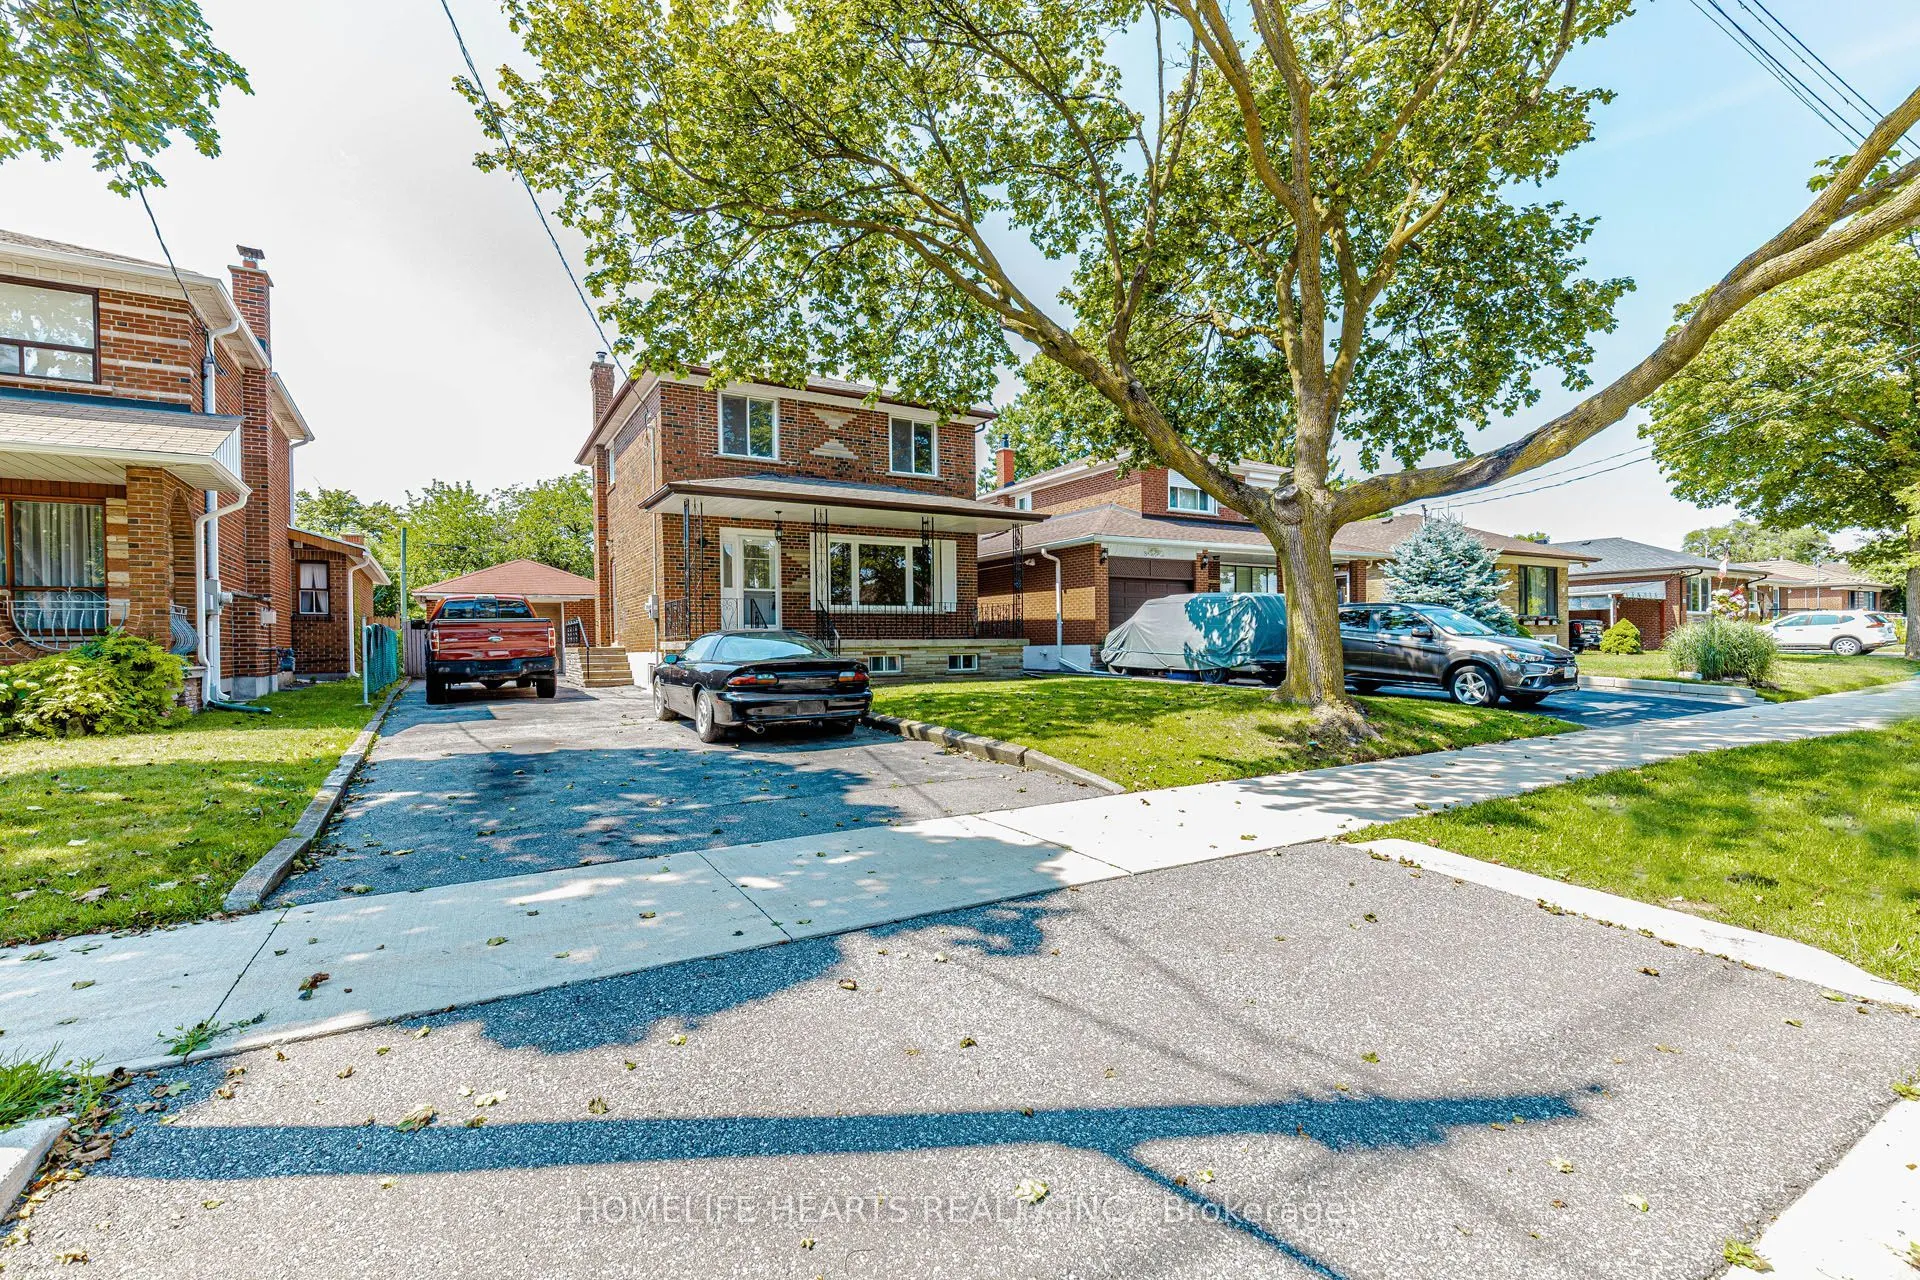
Welcome To This Well-Maintained Two-Storey Detached Brick Home, Ideally Situated In One Of North Etobicoke's Desirable Neighbourhood. Lovingly Owned By The Same Family Since 1968, This 3-Bedroom, 3-Bathroom Home Offers A Wonderful Blend Of Classic Character, Thoughtful Updates, And Exceptional Outdo...or Space. Freshly Painted Throughout, The Home Features A Remodeled Kitchen And Updated Upstairs Bathrooms, Along With Vinyl Windows And A Newer Heat Pump And Air-Conditioning System. A Large Front Porch Adds Inviting Curb Appeal And Provides The Perfect Spot To Relax And Enjoy The Neighbourhood. Set On An Impressive 45 X 123-Foot Lot, The Property Offers Plenty Of Room For Families, Entertaining, Gardening, Or Future Possibilities. The Extra-Long Driveway Accommodates Up To Six Vehicles, While The Oversized Detached Garage Provides Excellent Flexibility And Can Easily Serve As A Hobby Shop, Workshop, Additional Storage Space Or The Possibility Of A Garden Suite . Located Within Walking Distance To Schools, Parks, And Public Transit, This Is A Fantastic Opportunity To Own A Spacious Detached Home In An Established And Convenient North Etobicoke Community. A Rare Offering With A Great Lot, Ample Parking, Oversized Garage, And Decades Of Pride Of Ownership. Seller Will Consider A Vendor Take Back Mortgage With 20% Down Payment!!
Full Property Details
Interior
Bedrooms
3
Total Bedrooms
3
Washrooms
3
Square Footage
1100-1500 sqft
Basement
Finished
Heating Source
Electric
Heating Fuel
Heat Pump
Air Conditioning
Central Air
Family Room
No
Kitchens
1
Total Kitchens
1
Fireplace Features
No
Bedrooms
3
Total Bedrooms
3
Washrooms
3
Square Footage
1100-1500 sqft
Basement
Finished
Heating Source
Electric
Heating Fuel
Heat Pump
Air Conditioning
Central Air
Family Room
No
Kitchens
1
Total Kitchens
1
Fireplace Features
No
Exterior
Depth
123.0
Front
45.0
Lot Size
45 x 123.0 ft
Pool
None
Parking Spaces
6
Total Parking Spaces
7.00
Parking Description
Detached
Garage Spaces
1.5
Depth
123.0
Front
45.0
Lot Size
45 x 123.0 ft
Pool
None
Parking Spaces
6
Total Parking Spaces
7.00
Parking Description
Detached
Garage Spaces
1.5
Building Description
Style
2-Storey
Home Type
House
Subtype
Detached
Property Orientation
West
Exterior Finish
Brick
Sewers
Sewer
Water Supply
Municipal
Possession Date
No Data
Style
2-Storey
Home Type
House
Subtype
Detached
Property Orientation
West
Exterior Finish
Brick
Sewers
Sewer
Water Supply
Municipal
Possession Date
No Data
Community
Community
West Humber-Clairville
Community
West Humber-Clairville
Taxes & Fees
Taxes
$3,906 /yr
Tax Year
2025
Occupancy
Vacant
Taxes
$3,906 /yr
Tax Year
2025
Occupancy
Vacant
Room Types
Bedroom
Hardwood Floor, His and Hers Closets
Dimensions 11.52 x 9.22 feet
106.21 sqft
Bedroom
Hardwood Floor, Closet
Dimensions 13.19 x 10.76 feet
141.92 sqft
Cold Room/Cantina
Tile Floor, Dry Bar
Dimensions 21.1 x 15.03 feet
317.13 sqft
Dining Room
Window, Hardwood Floor
Dimensions 16.8 x 10.4 feet
174.72 sqft
Kitchen
Eat-in Kitchen, Quartz Counter, Ceramic Floor
Dimensions 18.57 x 11.52 feet
213.93 sqft
Laundry
Double Sink
Dimensions 20.7 x 12.6 feet
260.82 sqft
Living Room
Hardwood Floor, Large Window
Dimensions 14.93 x 11.94 feet
178.26 sqft
Primary Bedroom
Hardwood Floor, Double Closet
Dimensions 15.16 x 13.06 feet
197.99 sqft
Similar Properties(No results)
Mortgage Calculator
Calculate your estimated monthly mortgage payment
Price
$749,900
$
%
%
Total cost of mortgage
$0
Monthly payment
By clicking Save, we will calculate your estimated mortgage for all properties using the saved values (down payment percentage, interest rate, and amortization).
The accuracy and applicability of this calculator are not guaranteed.