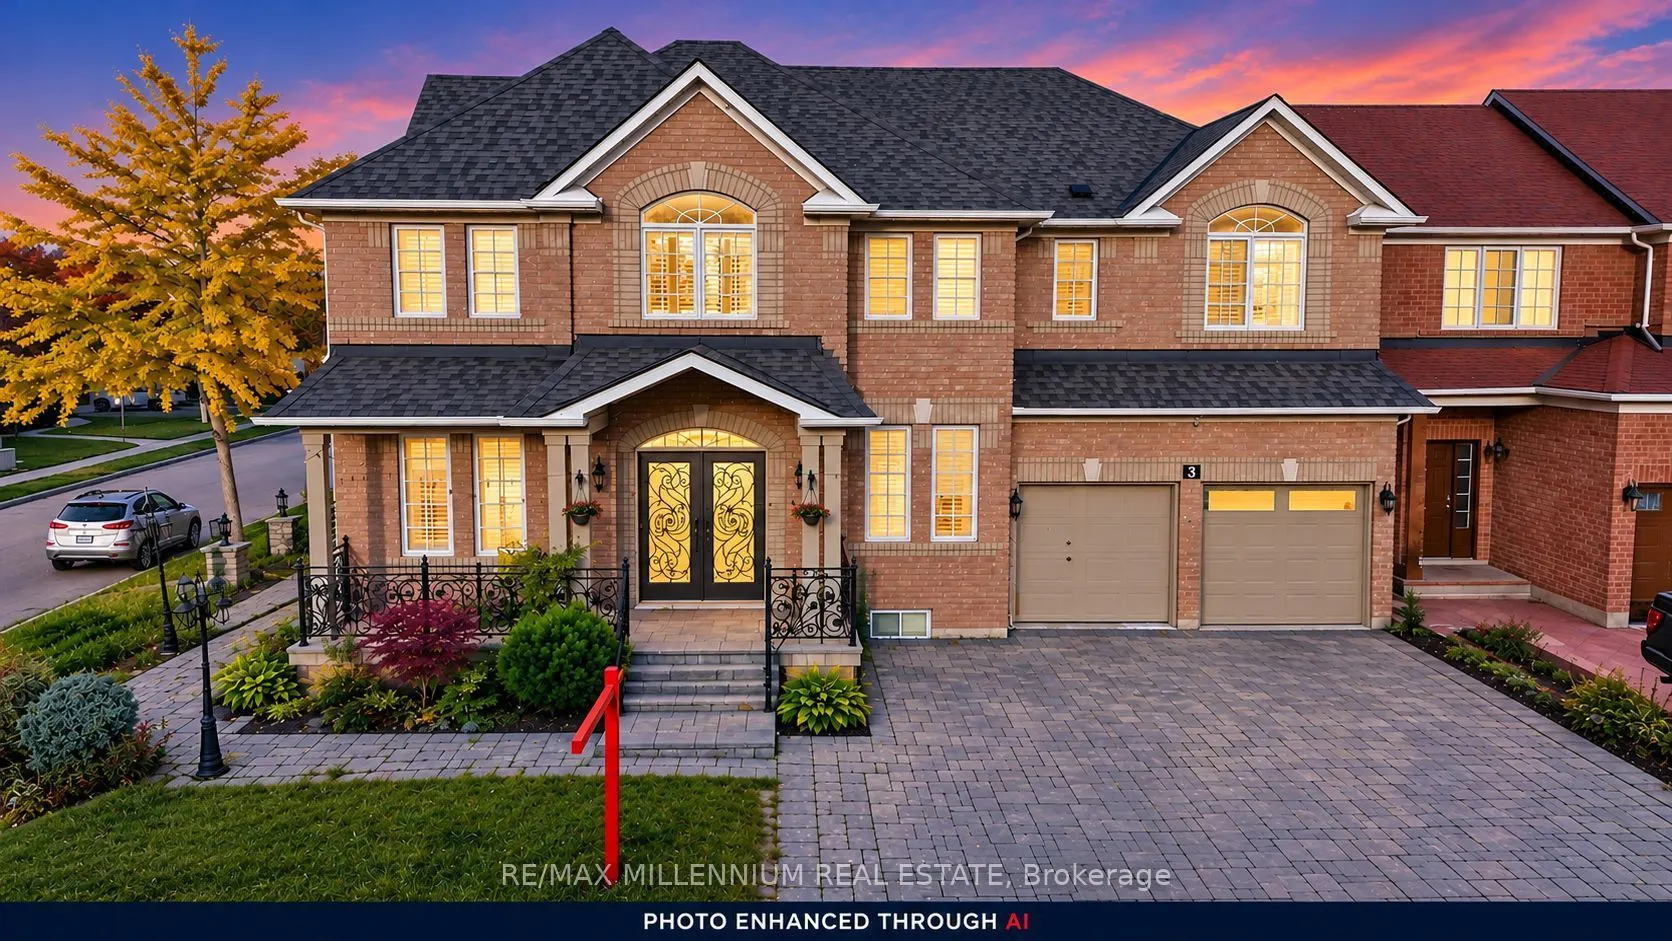
LOOK NO FURTHER! A LUXURIOUS CORNER-LOT GEM IN THE PRESTIGIOUS VALES OF CASTLEMORE!Welcome to this exceptional luxury residence offering an impressive 5,254 sq. ft. of total living space, showcasing elegance, sophistication, and thoughtful design throughout! A grand double-door entrance welcomes you... into a beautifully appointed main floor featuring soaring 9-foot ceilings, separate formal living, dining, and family rooms, and exquisite custom crown moulding complemented by pot lights throughout. The inviting living room features a cozy fireplace and a convenient side entrance, while a full main-floor bathroom adds functionality and versatility. The stunning gourmet kitchen is a true showstopper, featuring custom quartz countertops, premium cabinetry, generous storage, stainless steel appliances, a double-door refrigerator, and a smooth-top stove. An additional fully equipped spice kitchen offers its own stove, dishwasher, sink, and quartz countertops-perfect for effortless entertaining and everyday cooking! A staircase with decorative metal pickets leads to the spacious upper level, featuring 5 generously sized bedrooms and convenient second-floor laundry. The luxurious primary retreat boasts a spa-inspired 5-piece ensuite complete with double quartz vanities, a glass-enclosed standing shower, and a relaxing Jacuzzi tub. Four additional spacious bedrooms and two 3-piece bathrooms complete this impressive level. The finished basement separate entrance, offering approximately 1,615 sq. ft. (as per MPAC), features a separate side entrance, 2 additional bedrooms, a wet bar, and an expansive living and entertainment area-providing exceptional flexibility for extended family or guests.Step outside to enjoy a beautifully designed, low-maintenance backyard with no grass, complemented by an interlocking paver driveway. The garage offers abundant storage space and a Level 2 EV charging outlet. Additional modern conveniences include built-in Ethernet wiring throughout.
Full Property Details
Interior
Bedrooms
5
Bedrooms Plus
2
Total Bedrooms
7
Washrooms
5
Square Footage
3500-5000 sqft
Basement
Finished,Full,Separate Entrance,Walk-Up
Heating Source
Electric
Heating Fuel
Forced Air
Air Conditioning
Central Air
Family Room
Yes
Kitchens
2
Kitchens Plus
1
Total Kitchens
3
Fireplace Features
Yes
Bedrooms
5
Bedrooms Plus
2
Total Bedrooms
7
Washrooms
5
Square Footage
3500-5000 sqft
Basement
Finished,Full,Separate Entrance,Walk-Up
Heating Source
Electric
Heating Fuel
Forced Air
Air Conditioning
Central Air
Family Room
Yes
Kitchens
2
Kitchens Plus
1
Total Kitchens
3
Fireplace Features
Yes
Exterior
Depth
82.51
Front
73.94
Driveway
Available
Lot Size
74 x 82.51 ft
Pool
None
Parking Spaces
6
Total Parking Spaces
8.00
Parking Description
Built-In
Garage Spaces
2
Depth
82.51
Front
73.94
Driveway
Available
Lot Size
74 x 82.51 ft
Pool
None
Parking Spaces
6
Total Parking Spaces
8.00
Parking Description
Built-In
Garage Spaces
2
Building Description
Style
2-Storey
Home Type
House
Subtype
Detached
Property Orientation
West
Exterior Finish
Brick
Sewers
Sewer
Water Supply
Municipal
Possession Date
12/1/2026
Style
2-Storey
Home Type
House
Subtype
Detached
Property Orientation
West
Exterior Finish
Brick
Sewers
Sewer
Water Supply
Municipal
Possession Date
12/1/2026
Community
Community
Vales of Castlemore
Community
Vales of Castlemore
Taxes & Fees
Taxes
$10,925.78 /yr
Tax Year
2026
Occupancy
Owner
Taxes
$10,925.78 /yr
Tax Year
2026
Occupancy
Owner
Room Types
Bedroom
Laminate, Window, Closet
Dimensions 14.11 x 11.81 feet
166.64 sqft
Bedroom 2
Hardwood Floor, Window, Closet
Dimensions 13.12 x 11.48 feet
150.62 sqft
Bedroom 2
Laminate, Window, Closet
Dimensions 13.78 x 11.48 feet
158.19 sqft
Bedroom 3
Hardwood Floor, Window, Closet
Dimensions 14.11 x 12.8 feet
180.61 sqft
Bedroom 4
Hardwood Floor, Window, Walk-In Closet(s)
Dimensions 14.99 x 12.14 feet
181.98 sqft
Bedroom 5
Hardwood Floor, Window, Walk-In Closet(s)
Dimensions 15.42 x 12.47 feet
192.29 sqft
Dining Room
Separate Room, Tile Floor, Window
Dimensions 14.11 x 10.5 feet
148.16 sqft
Family Room
Separate Room, Window, Hardwood Floor
Dimensions 23.95 x 11.48 feet
274.95 sqft
Kitchen
W/O To Yard, Quartz Counter, Stainless Steel Appl
Dimensions 20.01 x 18.04 feet
360.98 sqft
Living Room
Laminate, Combined w/Kitchen, Window
Dimensions 18.04 x 26.25 feet
473.55 sqft
Living Room
Combined w/Kitchen, Hardwood Floor, Window
Dimensions 20.01 x 12.14 feet
242.92 sqft
Primary Bedroom
5 Pc Ensuite, His and Hers Closets, Hardwood Floor
Dimensions 19.03 x 14.11 feet
268.51 sqft
Similar Properties(No results)
Mortgage Calculator
Calculate your estimated monthly mortgage payment
Price
$1,600,000
$
%
%
Total cost of mortgage
$0
Monthly payment
By clicking Save, we will calculate your estimated mortgage for all properties using the saved values (down payment percentage, interest rate, and amortization).
The accuracy and applicability of this calculator are not guaranteed.