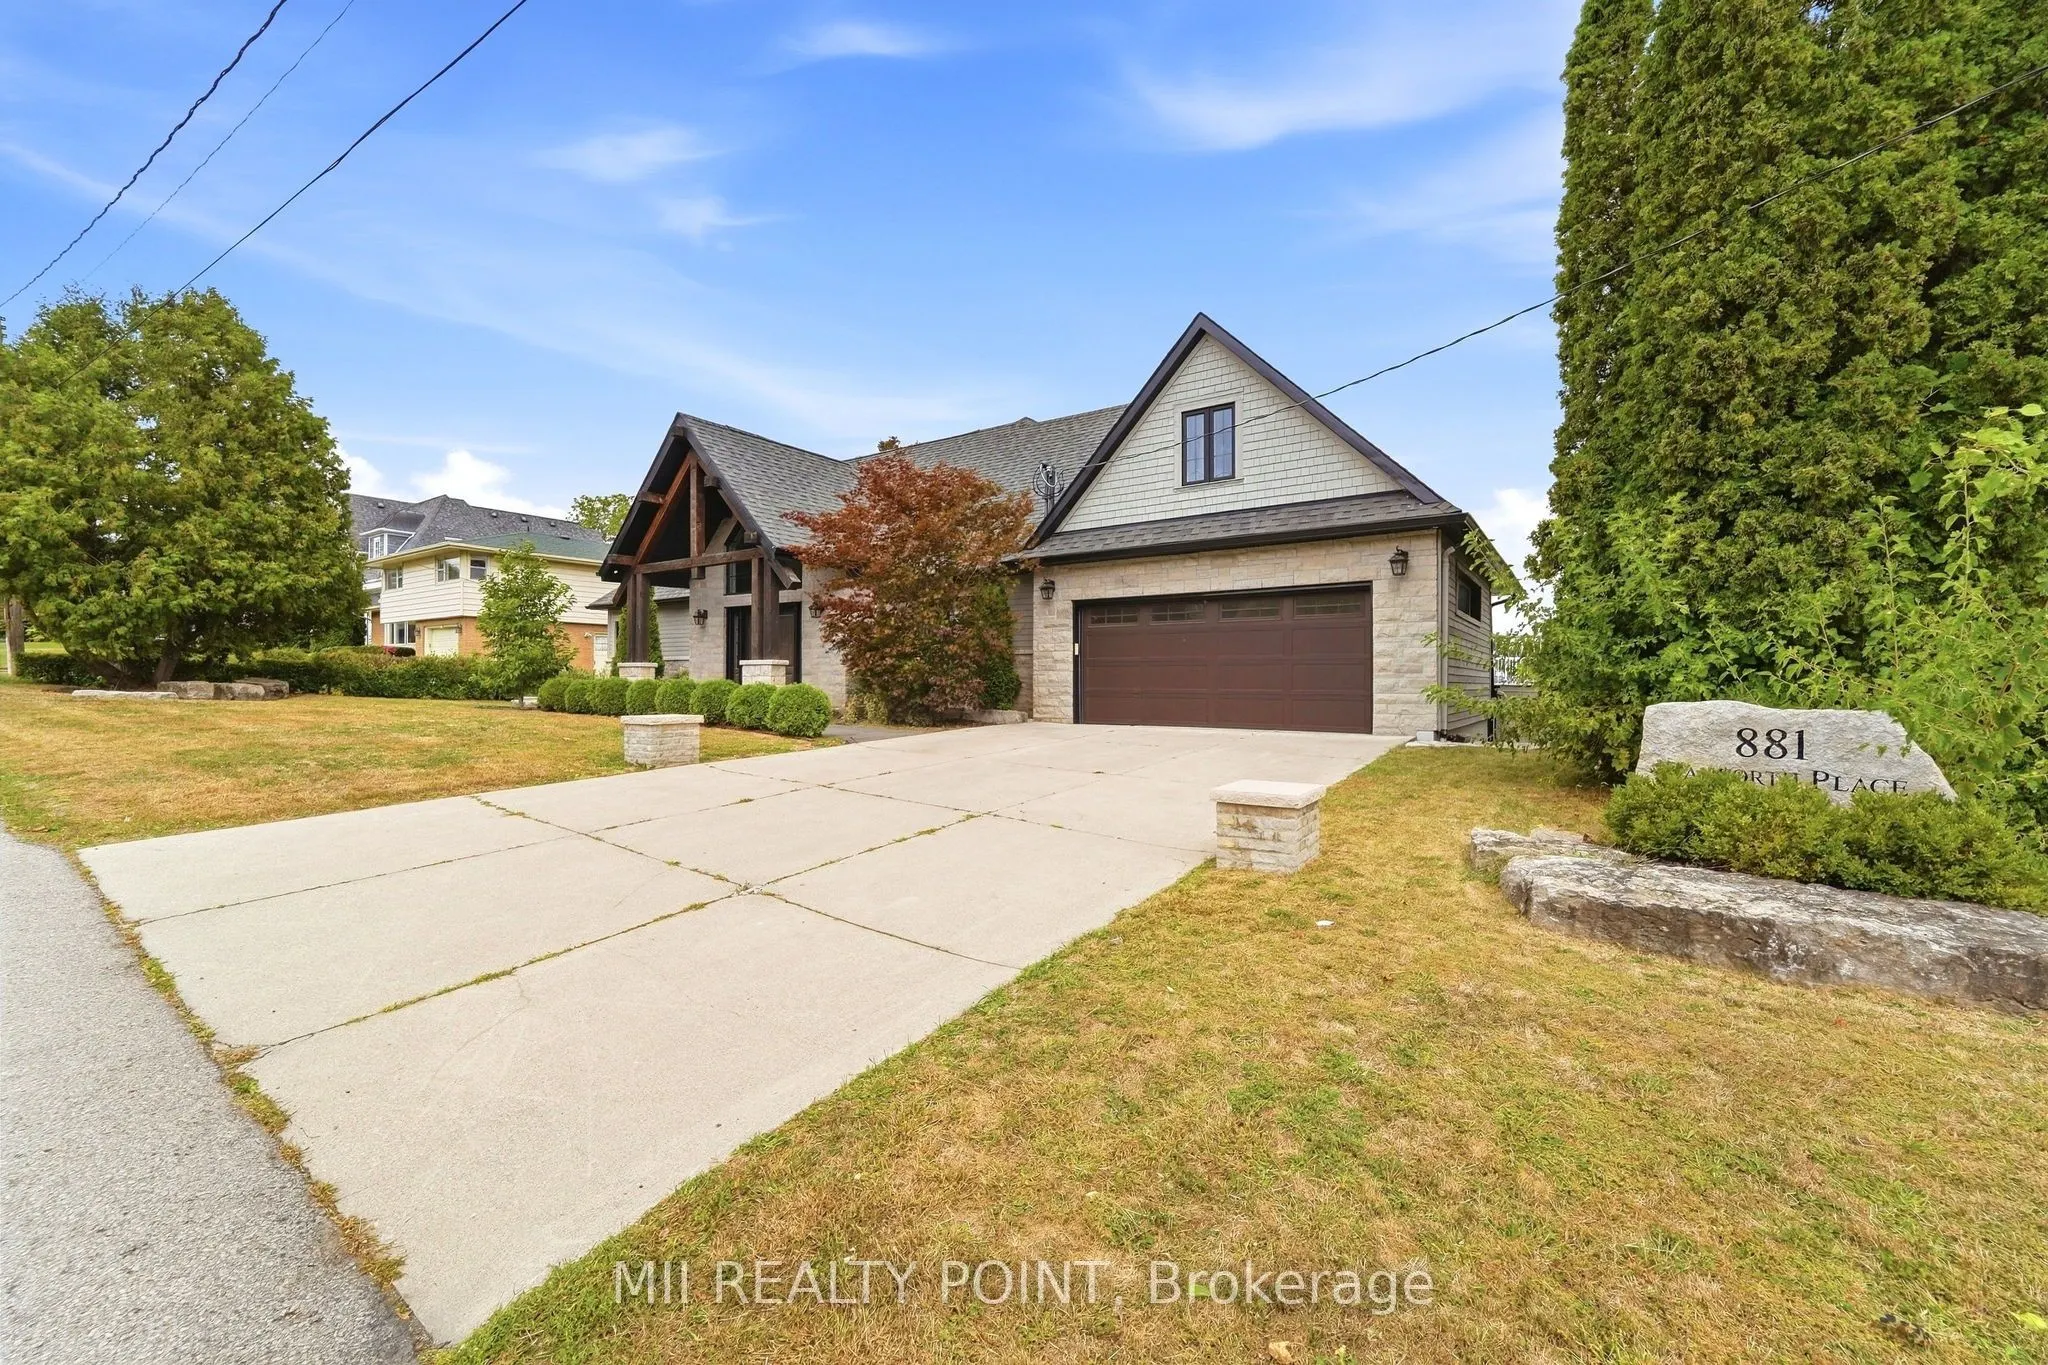
Sign In or Create a Free Account to see full details of this property
Key Facts
Key facts for 881 Danforth Place
Property Type
House, Bungalow
Parking
Attached 2 garage, 4 parking
MLS #
W14125354
Size
1500-2000 sqft
Basement
Finished with Walk-Out
Listed on
2026-10-28
Lot size
90 x 130.0
Tax
$10,225 /yr
Days on Market
0
Approximate Age
51-99
Maintenance Fee
-
Description
Absolutely Stunning Custom Built Show Home! Designed By Architect David Carruthers. This Spacious Open Concept Bungalow Boasts A Functional Floorplan With 2 Large Bedrooms On The Main Floor. Bright And Sun-filled With No Expenses Spared. High End Custom Finishes. Beautiful Open Concept Chef's Kitche...n With Stainless Steel Appliances. Primary Br Features A Large Walk-In Closet and A Spa Like Ensuite Bath! Walk-Out From The Great Room To A Massive Roof-Top Deck With Breath Taking Views Overlooking Burlington Bay/Lake Ontario. Also Features Cathedral Ceilings, a professionally designed Indoor Pool, and Full Commercial Home Gym Space! This Home Has Everything You Need!
Cathedral Ceiling(s), Beamed Ceilings, W/O To Deck
Dimensions 24.11 x 16.08 feet
387.69 sqft
Kitchen
Quartz Counter, B/I Appliances, Open Concept
Dimensions 15.65 x 12.07 feet
188.9 sqft
Loft
Unfinished
Dimensions 27.3 x 21.75 feet
593.78 sqft
Mud Room
Walk-Out
Dimensions 19.69 x 5.74 feet
113.02 sqft
Other
Built-in Speakers, W/O To Patio
Dimensions 46.78 x 24.38 feet
1140.5 sqft
Primary Bedroom
4 Pc Ensuite, Walk-In Closet(s), Window
Dimensions 14.7 x 12.89 feet
189.48 sqft
Similar Properties(No results)
Mortgage Calculator
Calculate your estimated monthly mortgage payment
Price
$1,998,800
$
%
%
Total cost of mortgage
$0
Monthly payment
By clicking Save, we will calculate your estimated mortgage for all properties using the saved values (down payment percentage, interest rate, and amortization).
The accuracy and applicability of this calculator are not guaranteed.