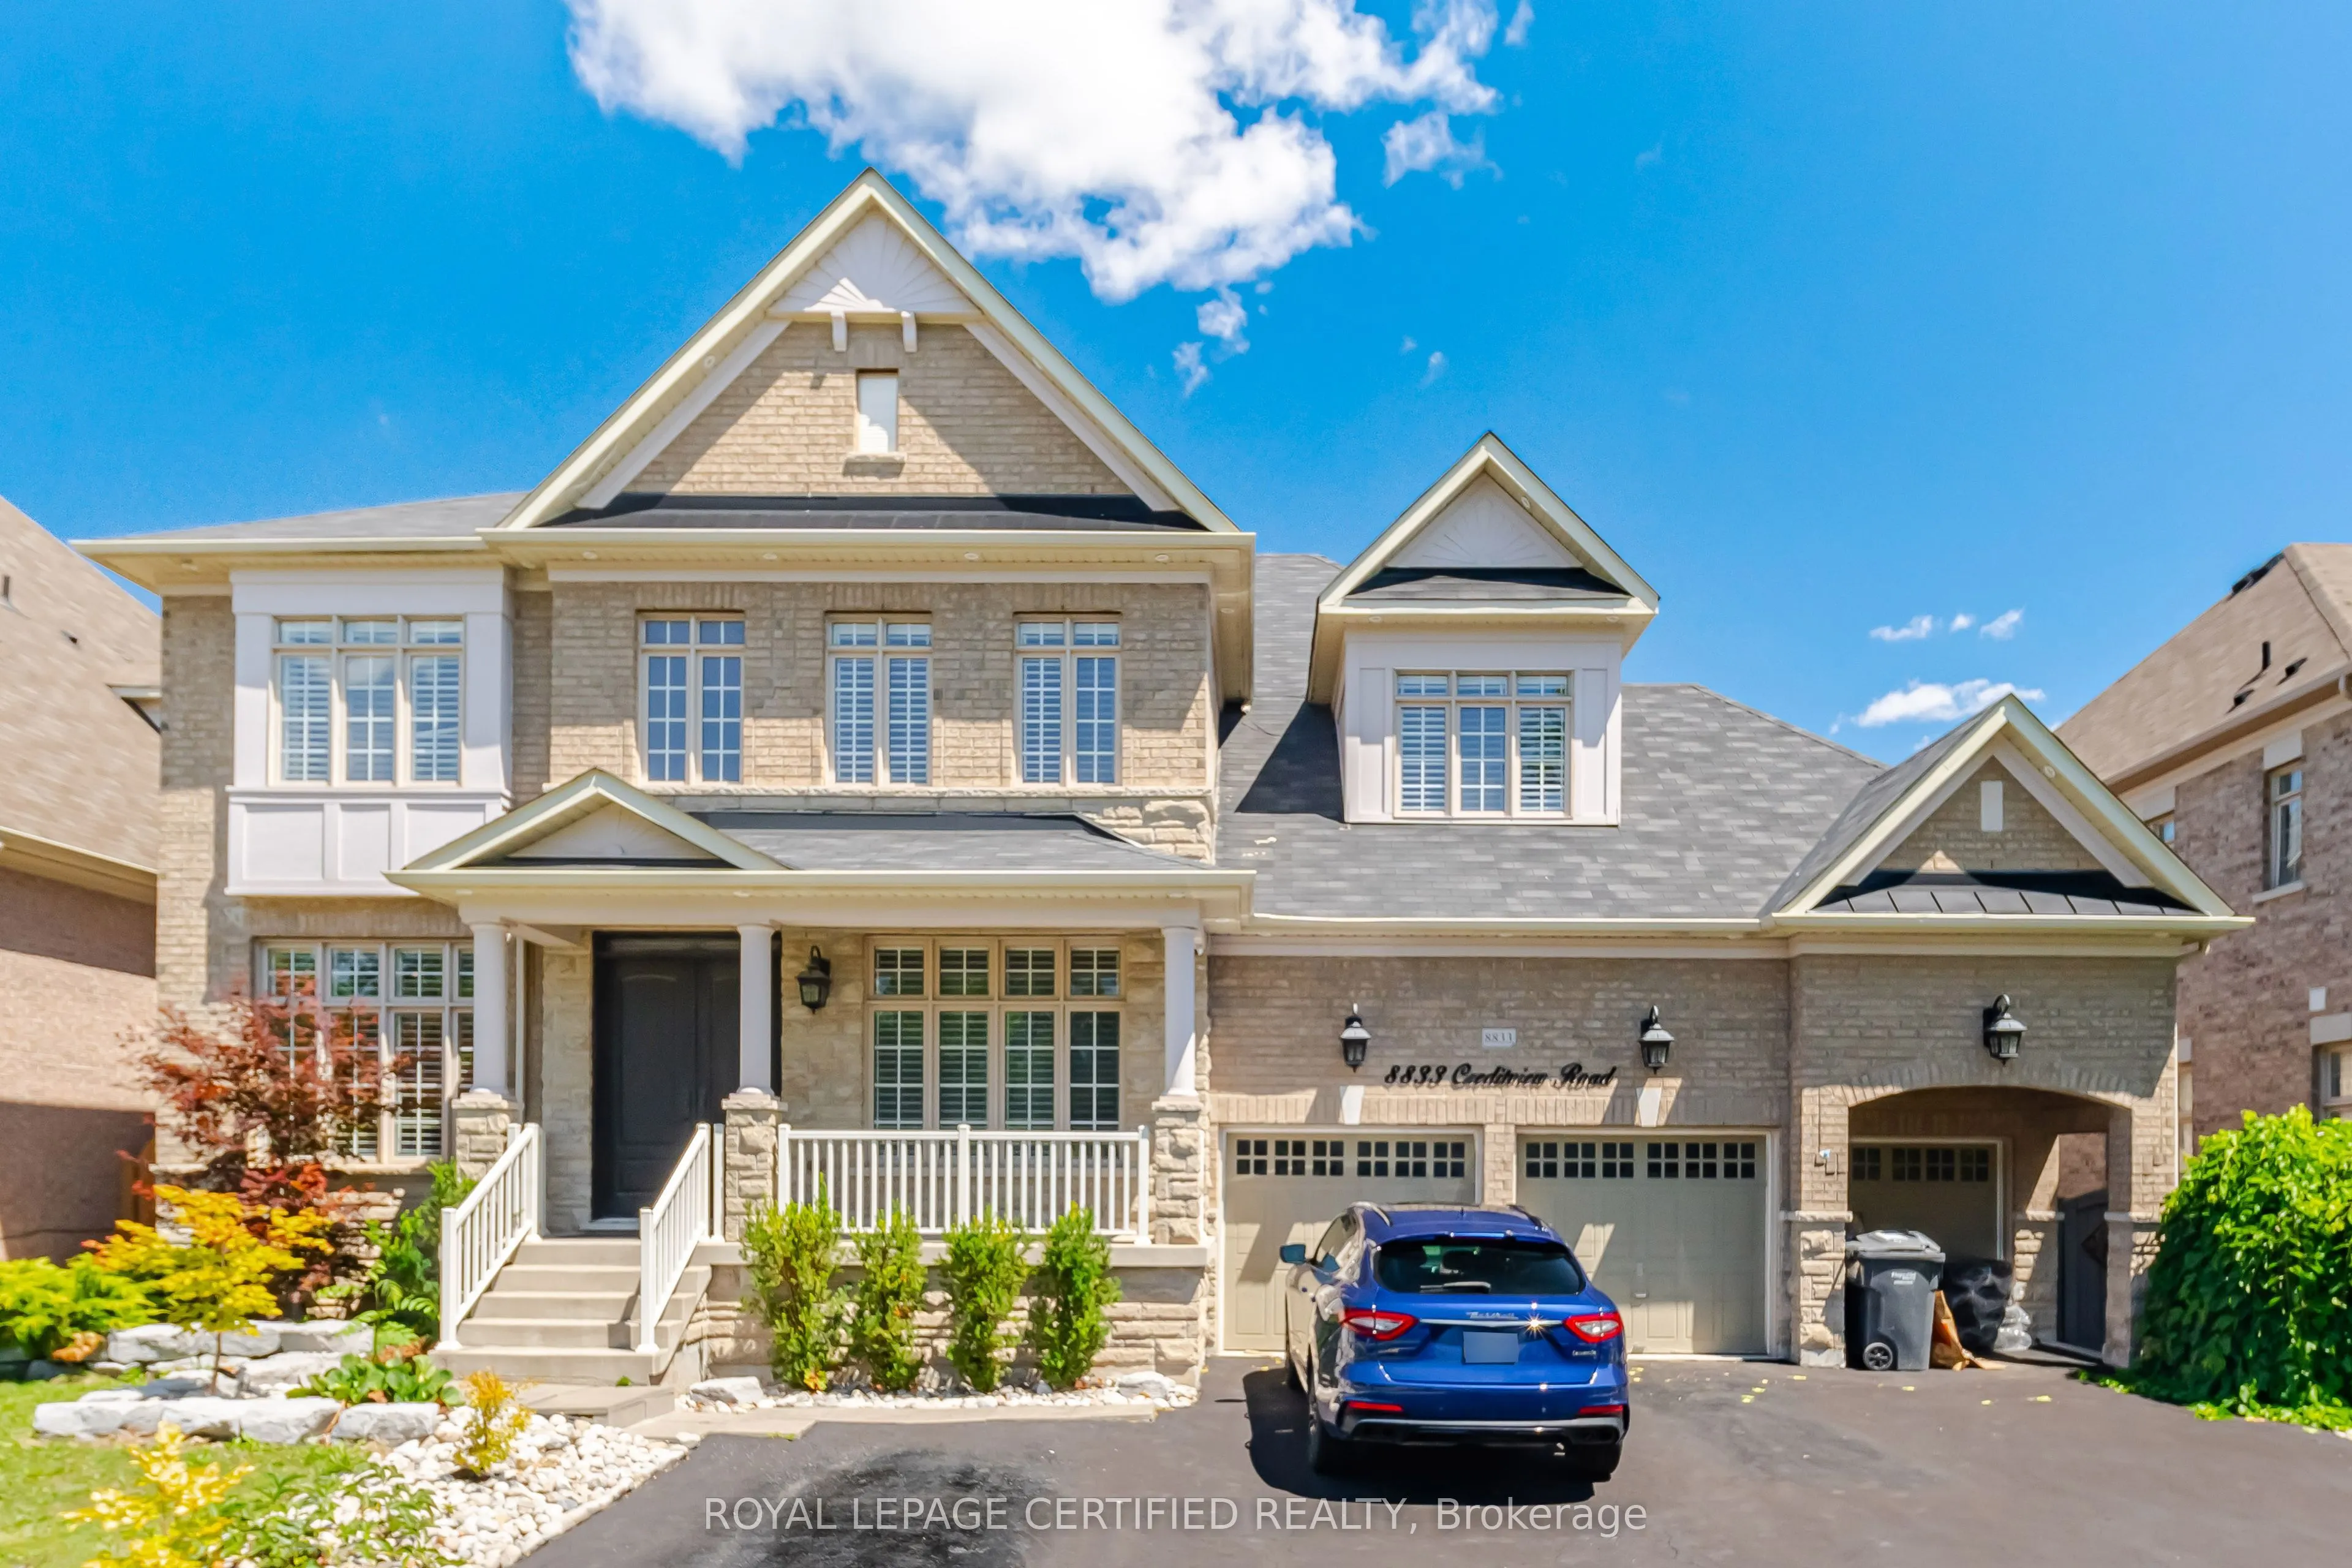
Welcome to your new home! Approximately 6,500 sq. ft. of finished living space with Approximately 2,000 sq. ft. professionally finished basement. Separate private entrance to the basement. Hardwood flooring throughout the entire home. Smooth ceilings throughout the home. Upgraded kitchen with premiu...m granite countertops. Modern kitchen finishes and cabinetry. Pot lights installed throughout the home.10-foot ceilings on the main floor.9-foot ceilings on the second floor. Upgraded powder room with new vanity and toilet. Bathrooms upgraded with updated vanities and fixtures. Smart home features including: Nest security cameras. Smart garage door opener with remote access. Smart front door lock. Smart lighting control system. Professionally landscaped front and backyard, no Grass in backyard. All Premium pavers. Premium lot offering privacy and scenic views. Three-car attached garage. Large asphalt driveway with parking for up to 14 vehicles. Premium 70 ft. x 150 ft. lot (70 ft x 115 ft. plus approximately 35 ft. front driveway). Well-maintained interior and exterior. Ideal layout for large or multi-generational families. Excellent curb appeal with quality landscaping.
Full Property Details
Interior
Bedrooms
5
Bedrooms Plus
2
Total Bedrooms
7
Washrooms
6
Square Footage
3500-5000 sqft
Basement
Finished,Separate Entrance
Heating Source
Gas
Heating Fuel
Forced Air
Air Conditioning
Central Air
Family Room
Yes
Kitchens
1
Kitchens Plus
2
Total Kitchens
3
Fireplace Features
Yes
Bedrooms
5
Bedrooms Plus
2
Total Bedrooms
7
Washrooms
6
Square Footage
3500-5000 sqft
Basement
Finished,Separate Entrance
Heating Source
Gas
Heating Fuel
Forced Air
Air Conditioning
Central Air
Family Room
Yes
Kitchens
1
Kitchens Plus
2
Total Kitchens
3
Fireplace Features
Yes
Exterior
Depth
114.83
Front
69.88
Driveway
Private
Lot Size
70 x 114.83 ft
Pool
None
Parking Spaces
11
Total Parking Spaces
14.00
Parking Description
Attached
Garage Spaces
3
Depth
114.83
Front
69.88
Driveway
Private
Lot Size
70 x 114.83 ft
Pool
None
Parking Spaces
11
Total Parking Spaces
14.00
Parking Description
Attached
Garage Spaces
3
Building Description
Style
2-Storey
Home Type
House
Subtype
Detached
Property Orientation
East
Exterior Finish
Brick
Sewers
Sewer
Water Supply
Municipal
Possession Date
No Data
Style
2-Storey
Home Type
House
Subtype
Detached
Property Orientation
East
Exterior Finish
Brick
Sewers
Sewer
Water Supply
Municipal
Possession Date
No Data
Community
Community
Credit Valley
Community
Credit Valley
Taxes & Fees
Taxes
$14,036 /yr
Tax Year
2025
Occupancy
Owner
Taxes
$14,036 /yr
Tax Year
2025
Occupancy
Owner
Room Types
Bedroom 2
-
Dimensions 10.99 x 14.21 feet
156.17 sqft
Bedroom 3
-
Dimensions 12.01 x 12.99 feet
156.01 sqft
Bedroom 4
-
Dimensions 13.62 x 12.01 feet
163.58 sqft
Bedroom 5
-
Dimensions 10.99 x 12.99 feet
142.76 sqft
Breakfast
-
Dimensions 12.01 x 15.19 feet
182.43 sqft
Dining Room
-
Dimensions 12.01 x 14.99 feet
180.03 sqft
Family Room
-
Dimensions 16.99 x 15.19 feet
258.08 sqft
Kitchen
-
Dimensions 10.4 x 14.99 feet
155.9 sqft
Library
-
Dimensions 10.99 x 12.99 feet
142.76 sqft
Living Room
-
Dimensions 12.01 x 14.6 feet
175.35 sqft
Primary Bedroom
-
Dimensions 19 x 14.99 feet
284.81 sqft
Sitting
-
Dimensions 9.71 x 12.99 feet
126.13 sqft
Similar Properties(No results)
Mortgage Calculator
Calculate your estimated monthly mortgage payment
Price
$2,099,000
$
%
%
Total cost of mortgage
$0
Monthly payment
By clicking Save, we will calculate your estimated mortgage for all properties using the saved values (down payment percentage, interest rate, and amortization).
The accuracy and applicability of this calculator are not guaranteed.