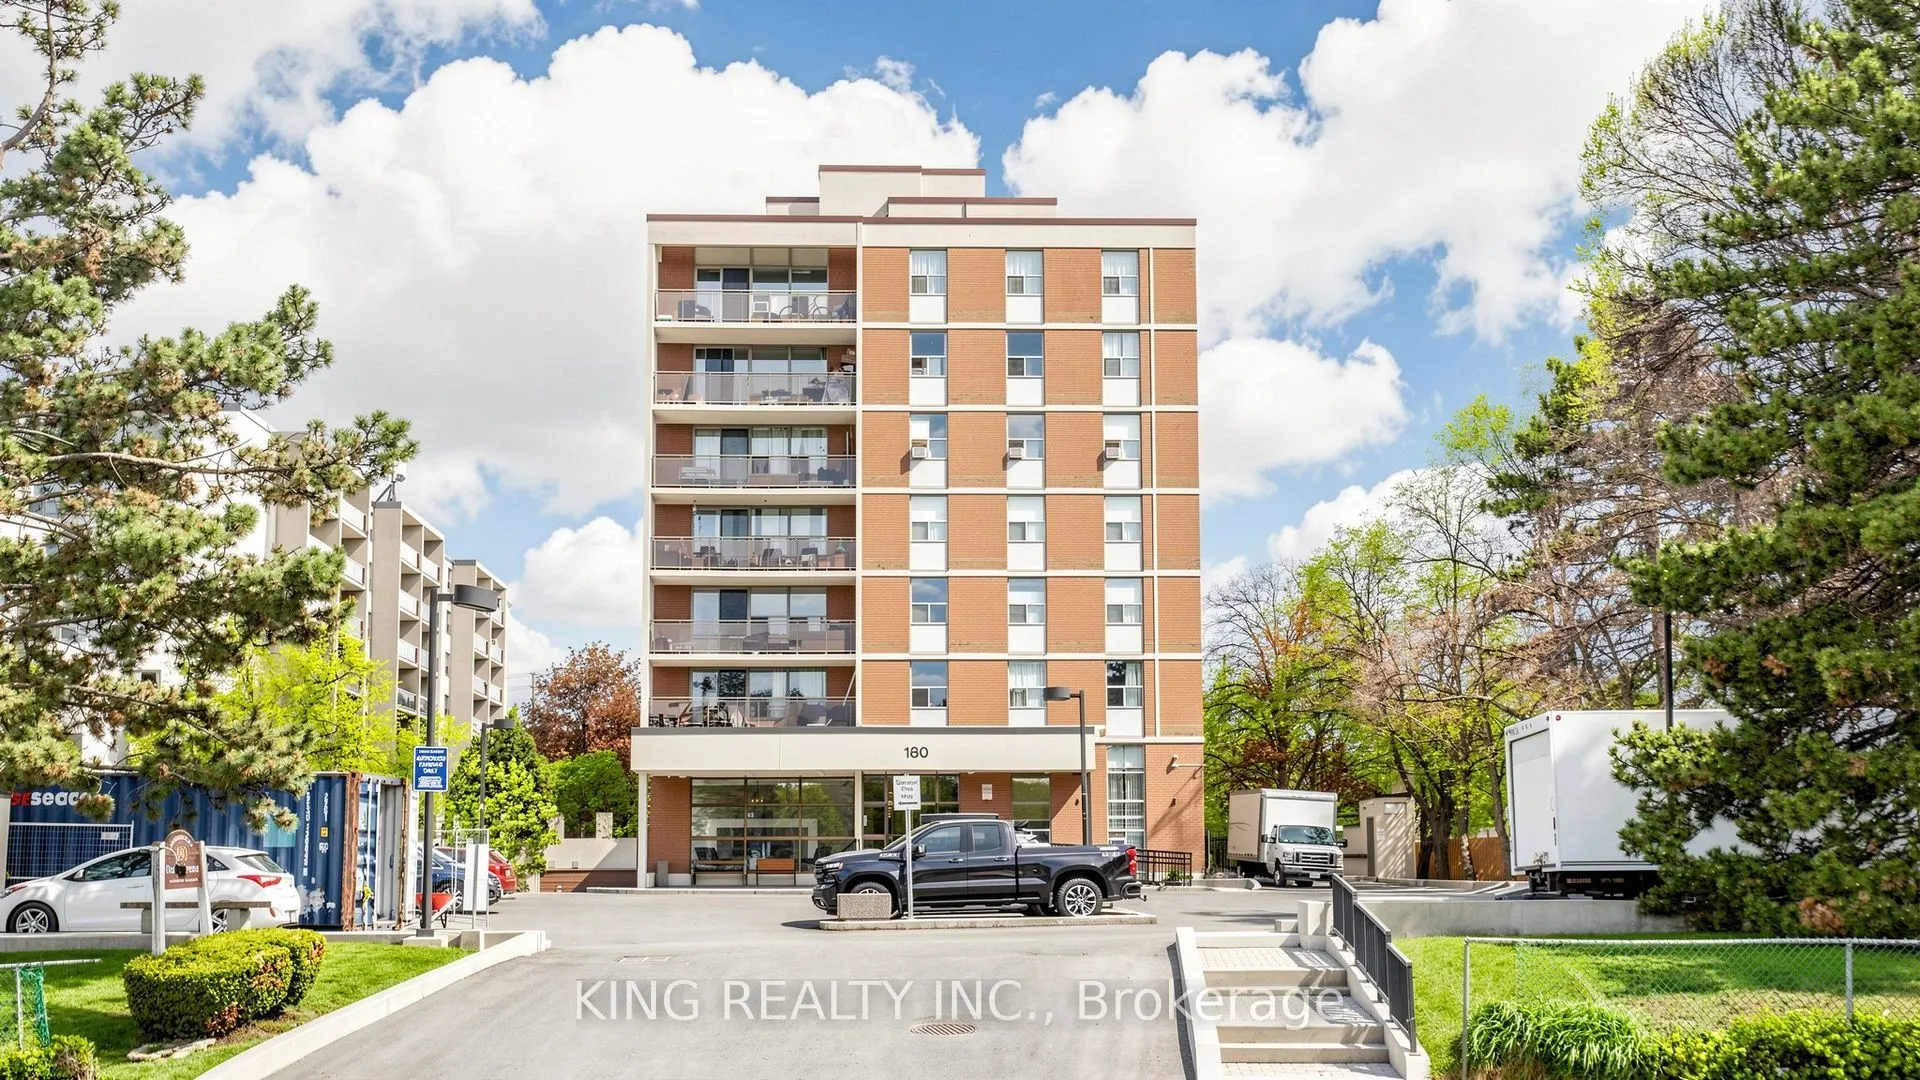
Sign In or Create a Free Account to see full details of this property
Key Facts
Key facts for 180 Dudley Avenue #707
Property Type
Condo, Apartment
Parking
1 garage, 1 parking
MLS #
N14192152
Size
1000-1199 sqft
Basement
None
Listed on
2026-11-18
Lot size
-
Tax
$2,101.78 /yr
Days on Market
0
Approximate Age
-
Maintenance Fee
$1,062/mo
Cable TV, Common Ele...
Description
Spacious 3 bedroom, 2 bathroom corner unit offering approximately 1,300 sq. ft. of living space. This condo features a functional layout with generous living and dining areas, laminate flooring throughout, and an updated kitchen with ample cabinetry and ceramic backsplash. The unit offers good sized... bedrooms, a large ensuite laundry room, one parking space and a storage locker. Monthly maintenance fees include utilities, adding convenience to everyday living. Situated in a convenient location with easy access to shopping, schools, public transit, restaurants and a variety of everyday amenities. An excellent opportunity for families, downsizers or anyone looking for a spacious condo with the convenience of city living.
Full Property Details
Interior
Bedrooms
3
Total Bedrooms
3
Washrooms
2
Square Footage
1000-1199 sqft
Basement
None
Heating Source
Electric
Heating Fuel
Baseboard
Air Conditioning
Window Unit(s)
Family Room
No
Kitchens
1
Total Kitchens
1
Fireplace Features
No
Bedrooms
3
Total Bedrooms
3
Washrooms
2
Square Footage
1000-1199 sqft
Basement
None
Heating Source
Electric
Heating Fuel
Baseboard
Air Conditioning
Window Unit(s)
Family Room
No
Kitchens
1
Total Kitchens
1
Fireplace Features
No
Exterior
Parking Spaces
1
Total Parking Spaces
1.00
Garage Spaces
1
Zoning
RM3
Balcony
Open
Parking Spaces
1
Total Parking Spaces
1.00
Garage Spaces
1
Zoning
RM3
Balcony
Open
Building Description
Style
Apartment
Home Type
Condo
Subtype
Condo Apartment
Property Orientation
North West
Exterior Finish
Brick
Possession Date
No Data
Locker
Owned
Style
Apartment
Home Type
Condo
Subtype
Condo Apartment
Property Orientation
North West
Exterior Finish
Brick
Possession Date
No Data
Locker
Owned
Community
Community
Thornhill
Community
Thornhill
Taxes & Fees
Taxes
$2,101.78 /yr
Tax Year
2026
Occupancy
Owner+Tenant
Maintenance Fee
$1,062/mo
Cable TV
Included
Common Elements
Included
Heating
Included
Hydro
Included
Parking
Included
Water
Included
Building Insurance
Included
Taxes
$2,101.78 /yr
Tax Year
2026
Occupancy
Owner+Tenant
Maintenance Fee
$1,062/mo
Cable TV
Included
Common Elements
Included
Heating
Included
Hydro
Included
Parking
Included
Water
Included
Building Insurance
Included
Other
Pets
Yes-with Restrictions
Pets
Yes-with Restrictions
Room Types
Bathroom
3 Pc Ensuite
Dimensions 5.84 x 4.66 feet
27.21 sqft
Bathroom
4 Pc Bath
Dimensions 5.84 x 7.74 feet
45.2 sqft
Bedroom 2
-
Dimensions 10.93 x 10.93 feet
119.46 sqft
Bedroom 3
-
Dimensions 8.83 x 12.76 feet
112.67 sqft
Dining Room
-
Dimensions 8.99 x 8.92 feet
80.19 sqft
Foyer
-
Dimensions 3.84 x 8.6 feet
33.02 sqft
Kitchen
-
Dimensions 8.99 x 12.66 feet
113.81 sqft
Laundry
-
Dimensions 7.84 x 3.51 feet
27.52 sqft
Living Room
-
Dimensions 10.6 x 21.65 feet
229.49 sqft
Primary Bedroom
-
Dimensions 14.17 x 12.76 feet
180.81 sqft
Similar Properties(No results)
Mortgage Calculator
Calculate your estimated monthly mortgage payment
Price
$549,900
$
%
%
Monthly payment
By clicking Save, we will calculate your estimated mortgage for all properties using the saved values (down payment percentage, interest rate, and amortization).
The accuracy and applicability of this calculator are not guaranteed.