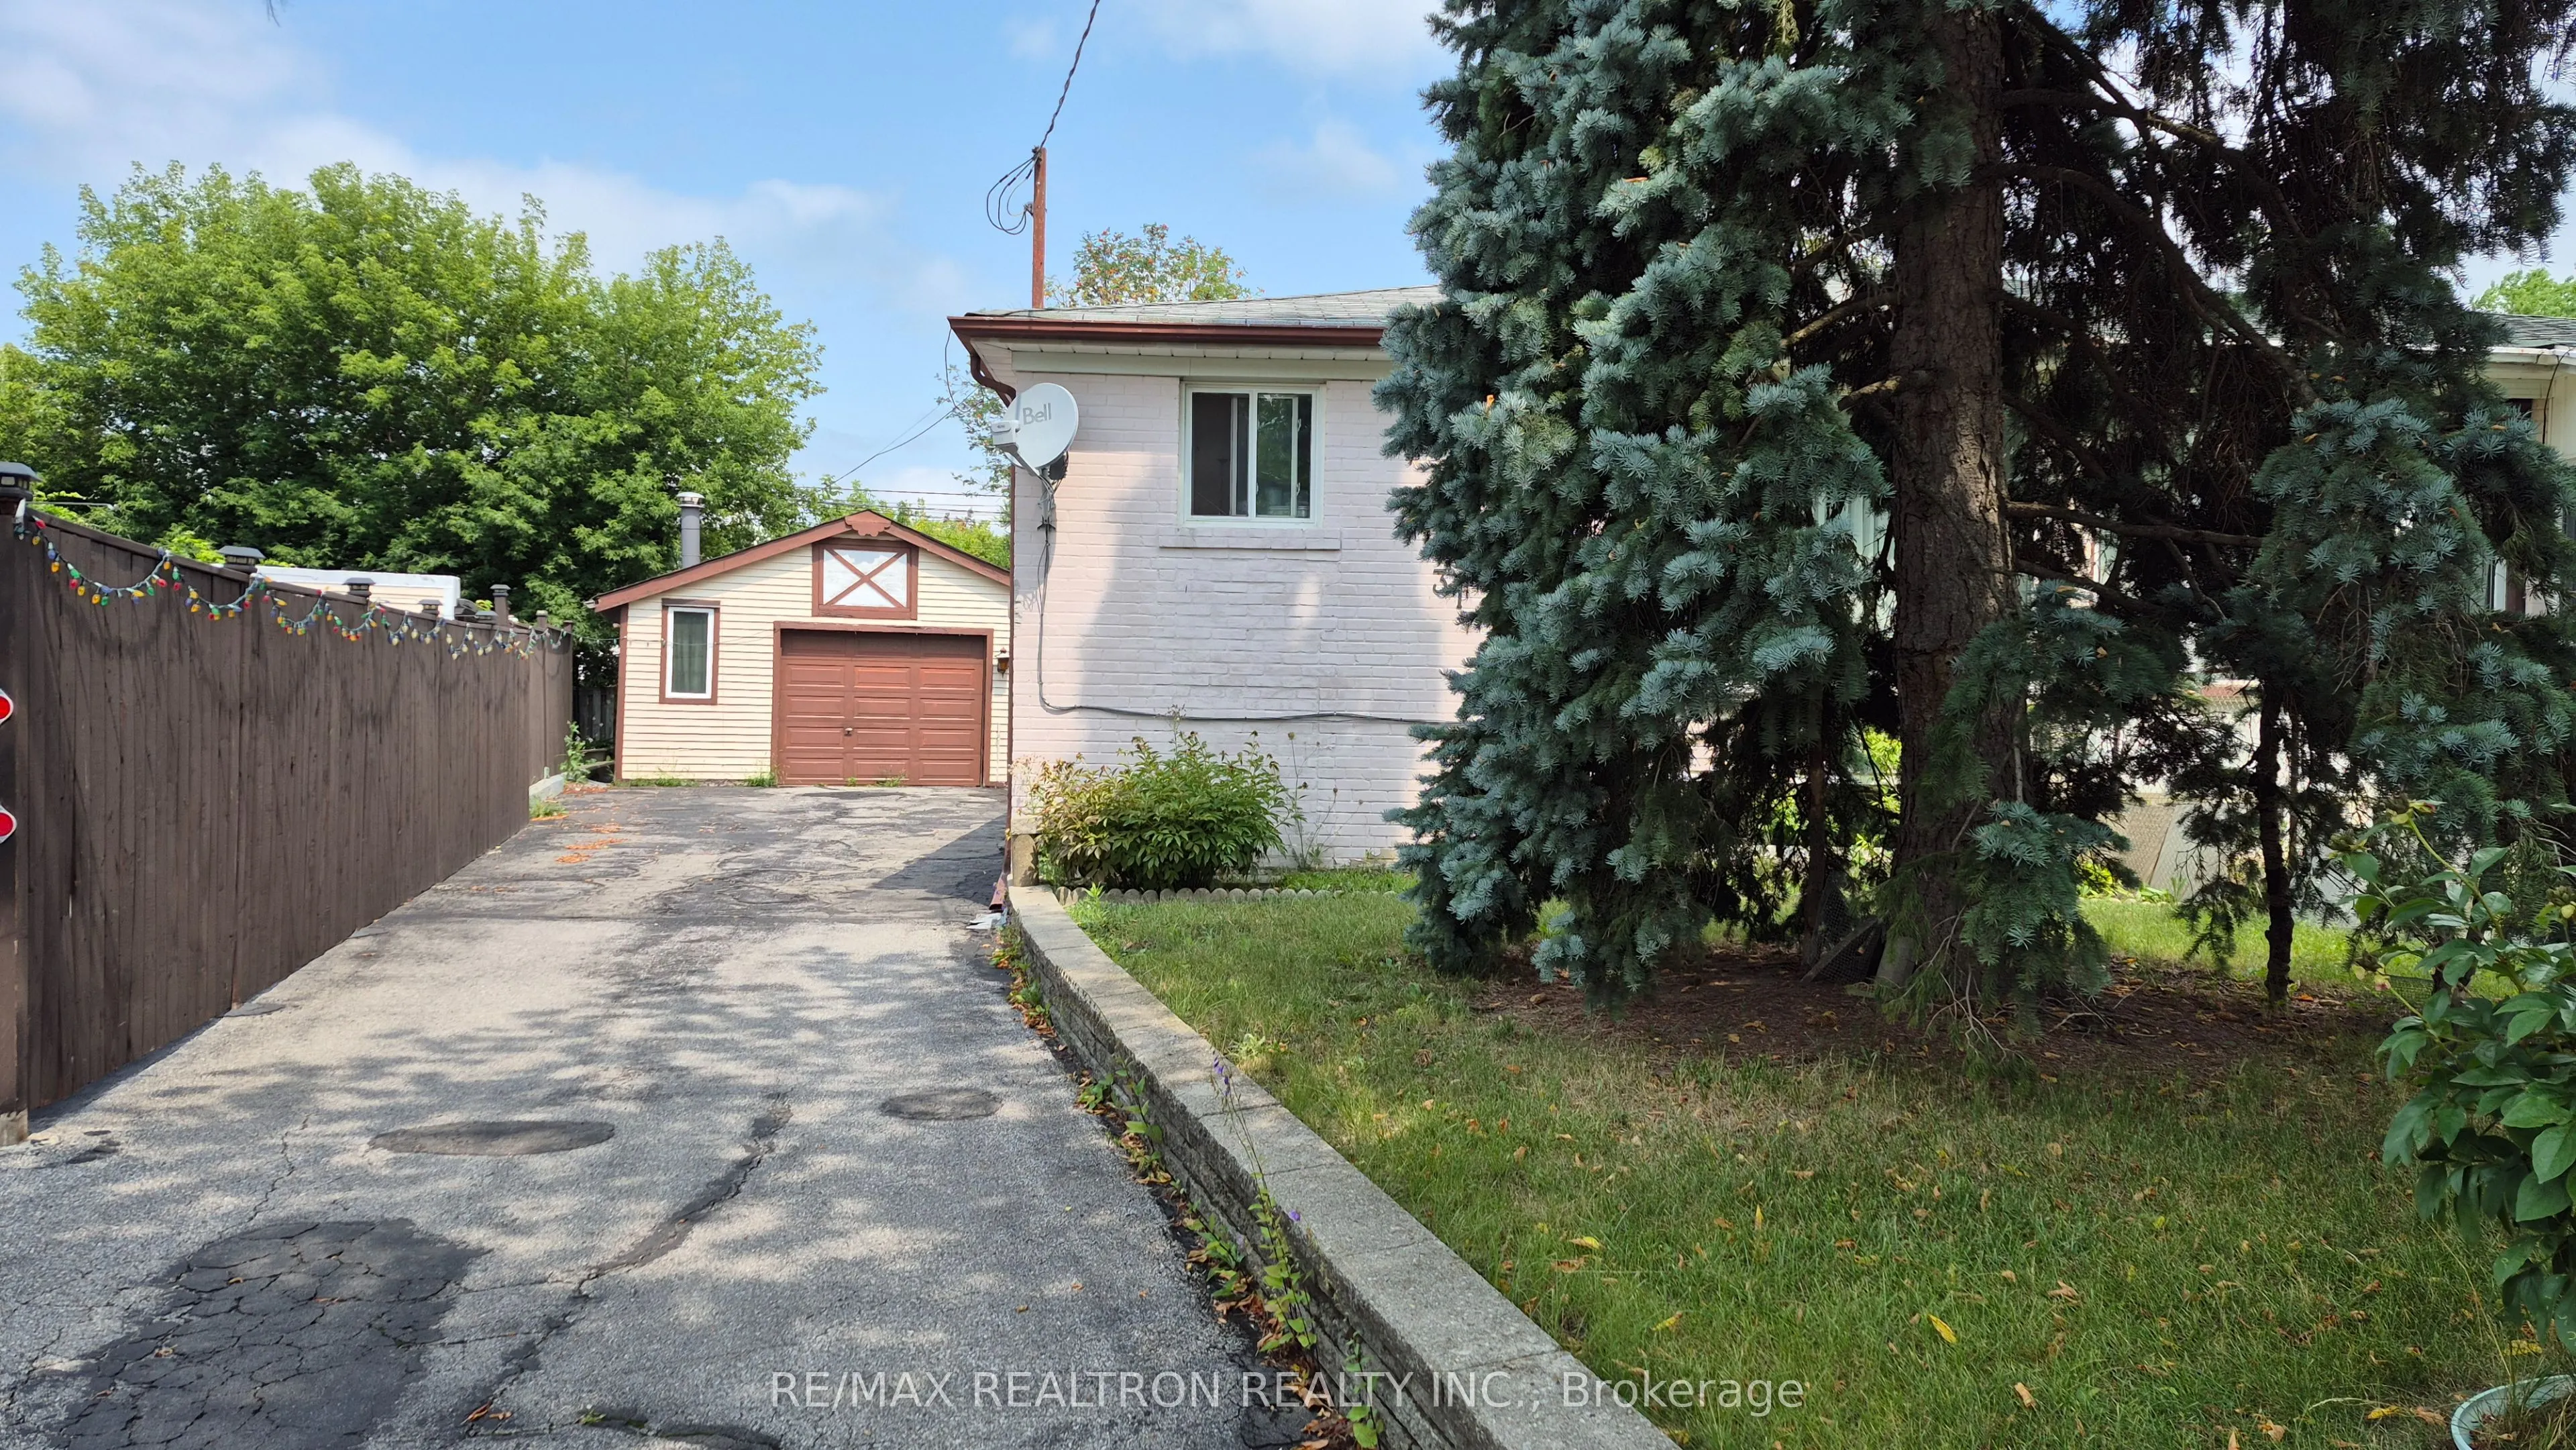
Sign In or Create a Free Account to see full details of this property
Key Facts
Key facts for 314 Browndale Crescent
Property Type
House, Bungalow
Parking
Detached 1 garage, 4 parking
MLS #
N14131736
Size
700-1100 sqft
Basement
Finished,Apartment
Listed on
2026-10-30
Lot size
25 x 106.53
Tax
$4,644.24 /yr
Days on Market
0
Approximate Age
-
Maintenance Fee
-
Description
Fantastic opportunity for renovators or end users. Located in one of Richmond Hill's most sought-after neighbourhoods, this bright and spacious semi-detached bungalow offers outstanding potential and exceptional convenience. Pie -shape property,Back: 53.92 ft. W/a detached One car Garage, The main f...loor features three generously sized bedrooms and a functional layout that's ideal for updating or customizing to suit your needs.Enjoy a perfect blend of community charm and urban connectivity. You're just steps from top-ranked schools, including Bayview Secondary, Crosby Heights, and Beverley Acres Public School, with easy access to the GO Station, public transit, and major shopping destinations such as Walmart, Costco, and nearby grocery stores.A rare chance to transform a solid home in a prime location into something truly special.
Full Property Details
Interior
Bedrooms
3
Bedrooms Plus
1
Total Bedrooms
4
Washrooms
2
Square Footage
700-1100 sqft
Basement
Finished,Apartment
Heating Source
Gas
Heating Fuel
Forced Air
Air Conditioning
Central Air
Family Room
No
Kitchens
1
Kitchens Plus
1
Total Kitchens
2
Fireplace Features
No
Bedrooms
3
Bedrooms Plus
1
Total Bedrooms
4
Washrooms
2
Square Footage
700-1100 sqft
Basement
Finished,Apartment
Heating Source
Gas
Heating Fuel
Forced Air
Air Conditioning
Central Air
Family Room
No
Kitchens
1
Kitchens Plus
1
Total Kitchens
2
Fireplace Features
No
Exterior
Depth
106.53
Front
25.44
Lot Size
25 x 106.53 ft
Pool
None
Waterfront
None
Parking Spaces
4
Total Parking Spaces
5.00
Parking Description
Detached
Garage Spaces
1
Depth
106.53
Front
25.44
Lot Size
25 x 106.53 ft
Pool
None
Waterfront
None
Parking Spaces
4
Total Parking Spaces
5.00
Parking Description
Detached
Garage Spaces
1
Building Description
Style
Bungalow
Home Type
House
Subtype
Semi-Detached
Property Orientation
North
Exterior Finish
Brick
Sewers
Sewer
Water Supply
Municipal
Possession Date
No Data
Style
Bungalow
Home Type
House
Subtype
Semi-Detached
Property Orientation
North
Exterior Finish
Brick
Sewers
Sewer
Water Supply
Municipal
Possession Date
No Data
Community
Community
Crosby
Community
Crosby
Taxes & Fees
Taxes
$4,644.24 /yr
Tax Year
2026
Occupancy
Owner
Taxes
$4,644.24 /yr
Tax Year
2026
Occupancy
Owner
Room Types
Bedroom
Laminate, Closet, Window
Dimensions 17.29 x 10.79 feet
186.56 sqft
Bedroom 2
Hardwood Floor, Closet, Window
Dimensions 11.12 x 10.96 feet
121.88 sqft
Bedroom 3
Hardwood Floor, Closet, Window
Dimensions 10.86 x 7.87 feet
85.47 sqft
Dining Room
Hardwood Floor, Open Concept
Dimensions 10.01 x 9.42 feet
94.29 sqft
Dining Room
Ceramic Floor, Window
Dimensions 10.6 x 10.04 feet
106.42 sqft
Great Room
Hardwood Floor, Walk-In Closet(s), Window
Dimensions 15.42 x 9.42 feet
145.26 sqft
Kitchen
Ceramic Floor
Dimensions 12.47 x 8.6 feet
107.24 sqft
Kitchen
Ceramic Floor, Combined w/Laundry
Dimensions 8.89 x 8.3 feet
73.79 sqft
Living Room
Hardwood Floor, Picture Window, Open Concept
Dimensions 14.99 x 11.42 feet
171.19 sqft
Living Room
Broadloom, Above Grade Window
Dimensions 19.69 x 13.65 feet
268.77 sqft
Similar Properties(No results)
Mortgage Calculator
Calculate your estimated monthly mortgage payment
Price
$748,000
$
%
%
Total cost of mortgage
$0
Monthly payment
By clicking Save, we will calculate your estimated mortgage for all properties using the saved values (down payment percentage, interest rate, and amortization).
The accuracy and applicability of this calculator are not guaranteed.