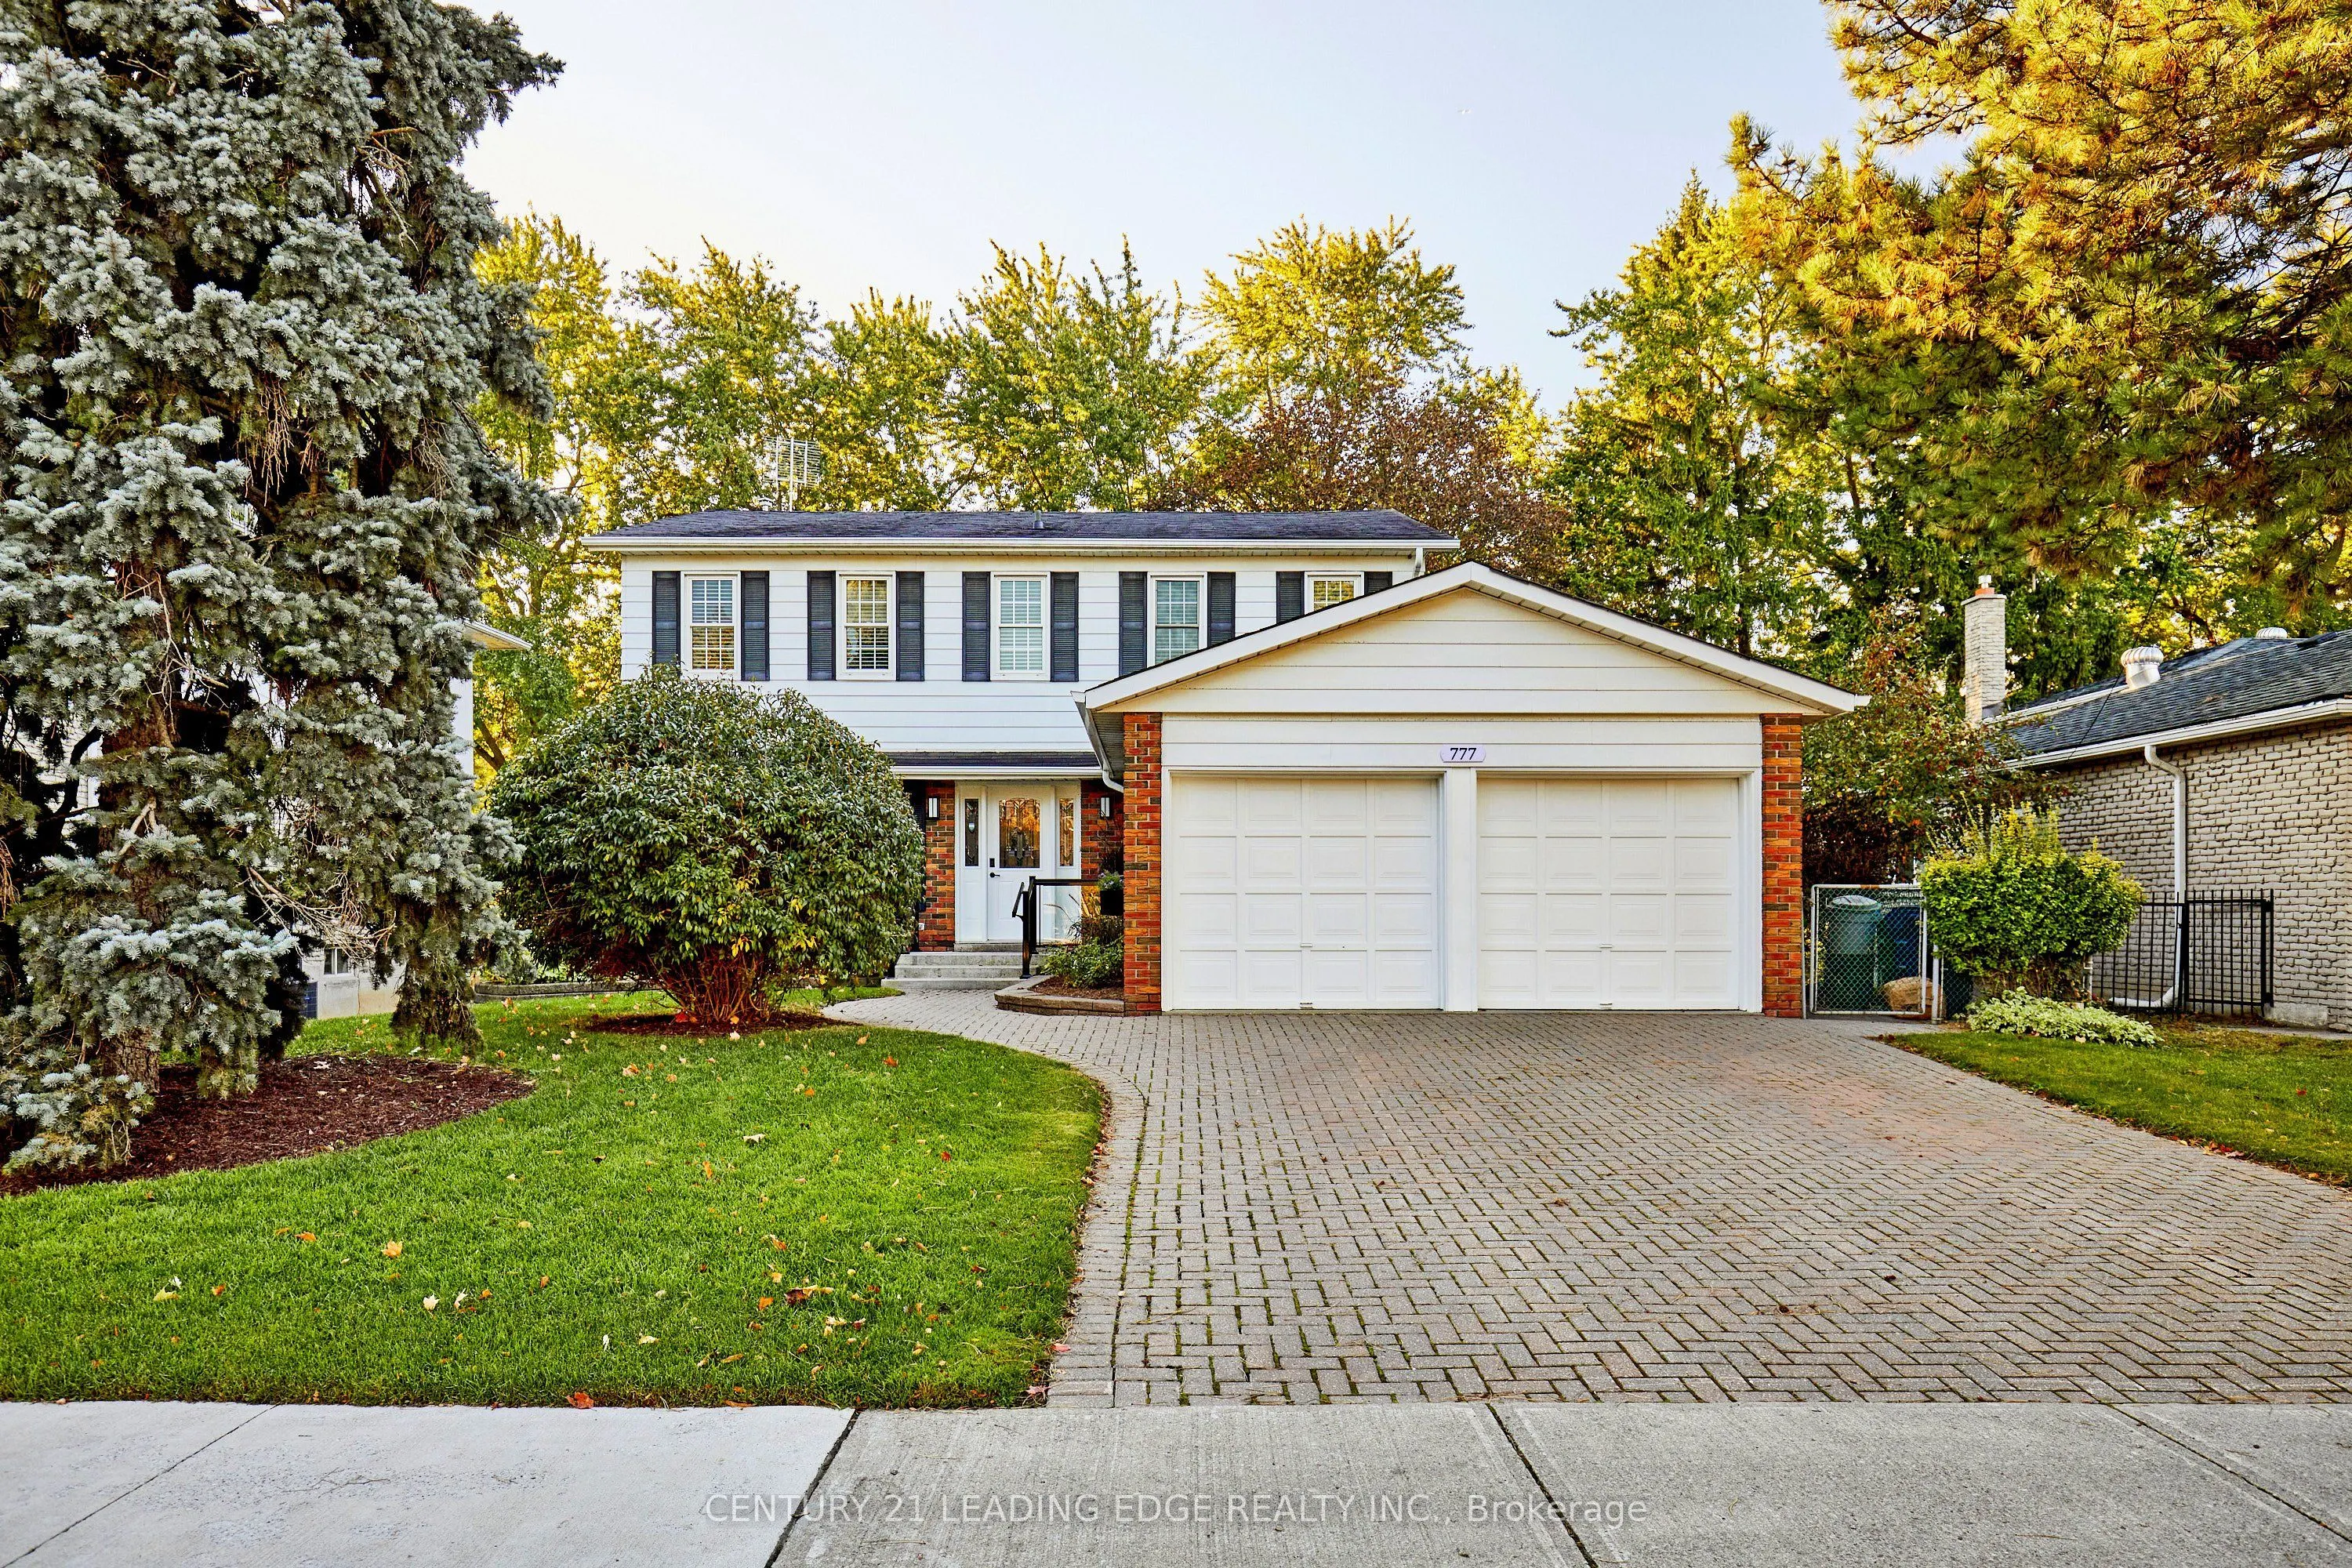
BACKING ONTO TAM O'SHANTER PUBLIC GOLF COURSE! Enjoy the rare appeal of having a sweeping stretch of open green space right in your backyard. Proudly offered by its original owners, who have called this home their own for 60 years, this spacious detached 2-storey residence sits on an impressive 60-...ft-wide lot and offers approximately 2,176 sq ft of above-grade living space. Featuring 4 bedrooms upstairs plus an additional bedroom/office in the finished walk-out basement, this home offers generous room sizes and exceptional flexibility for family living, guests, working from home or hobbies. The main floor features an inviting living room with California shutters; a separate dining room with hardwood floors; & an eat-in kitchen with granite countertops & an adjoining breakfast area overlooking the backyard. The spacious family room features a gas fireplace & walkout to the deck, creating a welcoming setting for relaxing or entertaining while enjoying the home's outdoor connection. Upstairs, the generous primary bedroom offers his-and-hers closets, an updated 3-pc ensuite, and a separate ajoining room perfect for a nursery, a den, or an office. The finished walk-out basement features a recreation room with direct walk-out to the backyard, an additional bedroom, laundry room & workshop, providing valuable extra space to suit a variety of lifestyle needs. An attached double garage & private double driveway provide parking for 4 vehicles. The substantial frontage & approximately 120-ft lot depth add further appeal for buyers seeking space both inside and out. Located in established Tam O'Shanter-Sullivan, close to neighbourhood shopping, restaurants, parks, recreation, public transit & fantastic schools. With its distinctive golf-course setting, generous living space, versatile layout & remarkable 60-year ownership history, this property presents a wonderful opportunity to make a well-loved home your own.
Large Closet, Overlook Golf Course, Hardwood Floor
Dimensions 10.93 x 10.66 feet
116.51 sqft
Bedroom 3
Updated, Large Closet, Hardwood Floor
Dimensions 11.19 x 10.6 feet
118.61 sqft
Bedroom 4
Updated, Large Closet, Hardwood Floor
Dimensions 15.68 x 11.32 feet
177.5 sqft
Bedroom 5
Overlooks Backyard, Updated, Broadloom
Dimensions 13.55 x 10.93 feet
148.1 sqft
Breakfast
Overlooks Backyard, Updated, Tile Floor
Dimensions 10.24 x 9.35 feet
95.74 sqft
Dining Room
Updated, Hardwood Floor
Dimensions 10.99 x 10.5 feet
115.4 sqft
Family Room
Gas Fireplace, W/O To Deck, Broadloom
Dimensions 17.75 x 11.29 feet
200.4 sqft
Foyer
Closet, Tile Floor
Dimensions 4.92 x 4.92 feet
24.21 sqft
Kitchen
Eat-in Kitchen, Granite Counters, Tile Floor
Dimensions 10.83 x 10.01 feet
108.41 sqft
Laundry
Updated, Tile Floor
Dimensions 11.84 x 11.09 feet
131.31 sqft
Living Room
California Shutters, Updated, Broadloom
Dimensions 18.18 x 12.01 feet
218.34 sqft
Primary Bedroom
Combined w/Sitting, His and Hers Closets, Hardwood Floor
Dimensions 19.75 x 12.27 feet
242.33 sqft
Similar Properties(No results)
Mortgage Calculator
Calculate your estimated monthly mortgage payment
Price
$988,800
$
%
%
Total cost of mortgage
$0
Monthly payment
By clicking Save, we will calculate your estimated mortgage for all properties using the saved values (down payment percentage, interest rate, and amortization).
The accuracy and applicability of this calculator are not guaranteed.