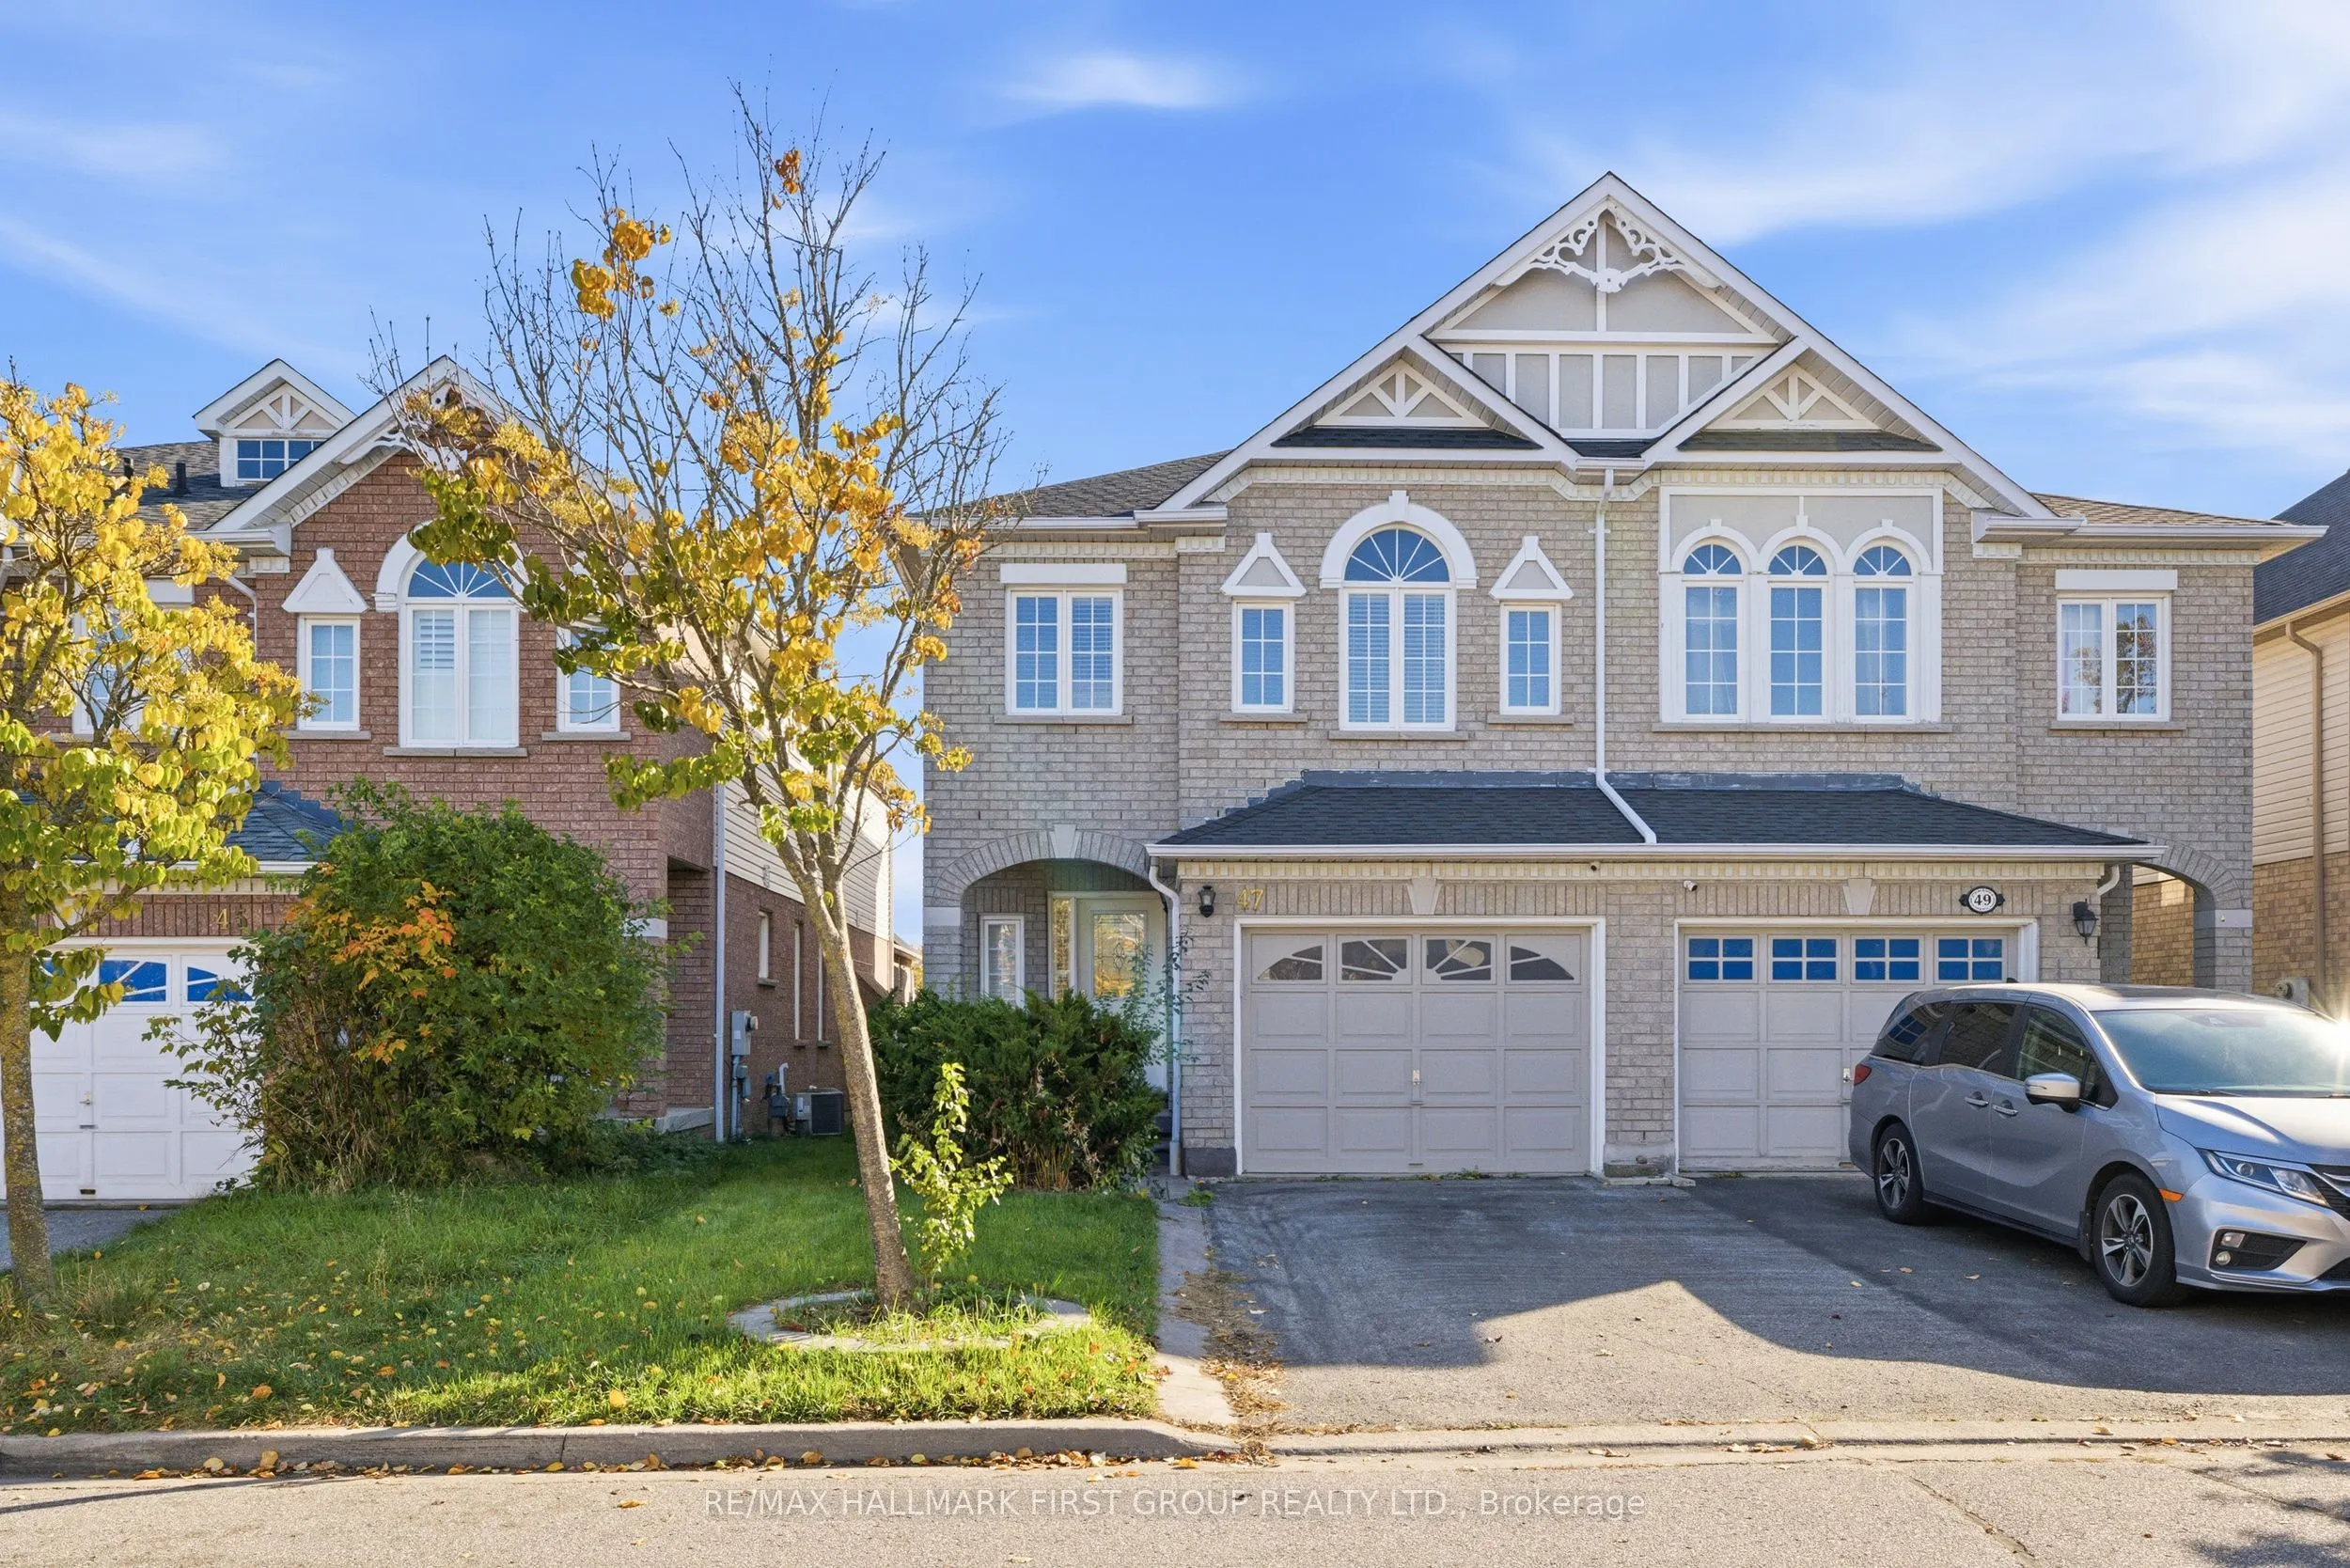
Welcome To 47 Jonesridge Drive, A Beautiful John Boddy Built Semi-Detached Home In Sought-After North Ajax - And It's Perfect For YOU! Known For Quality Craftsmanship And Thoughtful Design Since 1955, John Boddy Homes Are A Name Buyers Trust, And This One Delivers. Offering 4+1 Bedrooms, 4 Bathrooms... And Approximately 1,859 Sq Ft Above Grade, This Home Has Space For Everyone. Bright, Welcoming Living Spaces Are Ideal For Everyday Living And Entertaining Alike. The Finished Basement Adds Even More Room With An Additional Bedroom And A Spacious Rec Room - Perfect For Movie Nights, A Home Gym Or Guests - And Offers Great Potential For An In-Law Or Income Suite (Buyer To Verify). Step Outside And Enjoy A Community Filled With Natural Beauty, Including Nearby Greenwood Conservation Area With Scenic Trails, Meadows And Forest, Plus Local Parks And Playgrounds Close To Home. Everyday Convenience Is At Your Fingertips With Shopping, Dining, Historic Pickering Village, Recreation Facilities And Modern Amenities Just Minutes Away. Close To Well-Regarded Elementary And Secondary Schools, Public Transit On Rossland Road, Ajax GO Station And Highways 401, 407 And 412 For An Easy Commute. This Is A Quiet, Established Neighbourhood With A Strong Sense Of Community. Homes Like This Don't Come Along Often - Book Your Showing Today And Make 47 Jonesridge Drive Your Next Address
Full Property Details
Interior
Bedrooms
4
Bedrooms Plus
1
Total Bedrooms
5
Washrooms
10
Square Footage
1500-2000 sqft
Basement
Finished
Heating Source
Gas
Heating Fuel
Forced Air
Air Conditioning
Central Air
Family Room
No
Kitchens
1
Total Kitchens
1
Fireplace Features
Yes
Bedrooms
4
Bedrooms Plus
1
Total Bedrooms
5
Washrooms
10
Square Footage
1500-2000 sqft
Basement
Finished
Heating Source
Gas
Heating Fuel
Forced Air
Air Conditioning
Central Air
Family Room
No
Kitchens
1
Total Kitchens
1
Fireplace Features
Yes
Exterior
Depth
107.02
Front
24.61
Driveway
Available
Lot Size
25 x 107.02 ft
Pool
None
Waterfront
None
Parking Spaces
2
Total Parking Spaces
3.00
Parking Description
Attached
Garage Spaces
1
Depth
107.02
Front
24.61
Driveway
Available
Lot Size
25 x 107.02 ft
Pool
None
Waterfront
None
Parking Spaces
2
Total Parking Spaces
3.00
Parking Description
Attached
Garage Spaces
1
Building Description
Style
2-Storey
Home Type
House
Subtype
Semi-Detached
Property Orientation
South
Exterior Finish
Brick
Sewers
Sewer
Water Supply
Municipal
Possession Date
12/30/2026
Style
2-Storey
Home Type
House
Subtype
Semi-Detached
Property Orientation
South
Exterior Finish
Brick
Sewers
Sewer
Water Supply
Municipal
Possession Date
12/30/2026
Community
Community
Northwest Ajax
Community
Northwest Ajax
Taxes & Fees
Taxes
$6,131 /yr
Tax Year
2025
Occupancy
Owner
Taxes
$6,131 /yr
Tax Year
2025
Occupancy
Owner
Room Types
Bedroom
-
Dimensions 10.99 x 8.99 feet
98.8 sqft
Bedroom 2
Closet, Hardwood Floor, Large Window
Dimensions 11.09 x 9.32 feet
103.36 sqft
Bedroom 3
Closet, Hardwood Floor, Large Window
Dimensions 17.09 x 9.51 feet
162.53 sqft
Bedroom 4
Closet, Hardwood Floor, Large Window
Dimensions 14.21 x 10.4 feet
147.78 sqft
Dining Room
Window, Hardwood Floor, California Shutters
Dimensions 10.5 x 10.2 feet
107.1 sqft
Family Room
California Shutters, Hardwood Floor, Gas Fireplace
Dimensions 18.57 x 10.2 feet
189.41 sqft
Kitchen
Stainless Steel Appl, Tile Floor
Dimensions 63.65 x 7.61 feet
484.38 sqft
Laundry
Tile Floor
Dimensions 7.81 x 5.61 feet
43.81 sqft
Primary Bedroom
Large Window, Hardwood Floor, 5 Pc Ensuite
Dimensions 15.29 x 13.62 feet
208.25 sqft
Similar Properties(No results)
Mortgage Calculator
Calculate your estimated monthly mortgage payment
Price
$895,000
$
%
%
Total cost of mortgage
$0
Monthly payment
By clicking Save, we will calculate your estimated mortgage for all properties using the saved values (down payment percentage, interest rate, and amortization).
The accuracy and applicability of this calculator are not guaranteed.