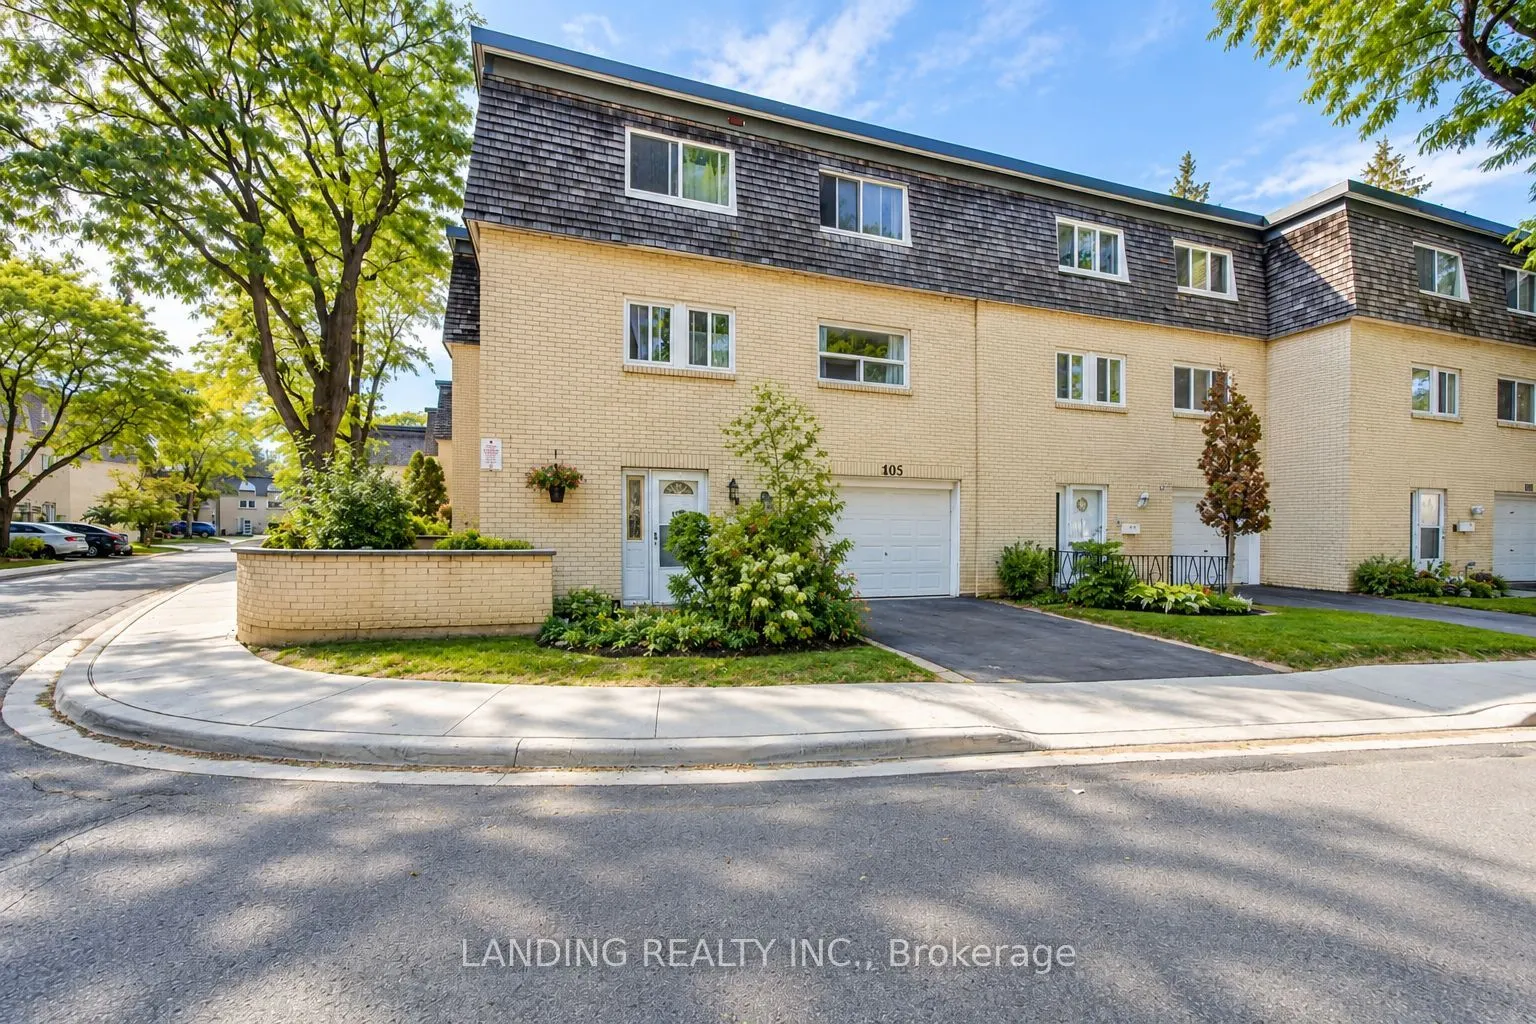
Rarely Offered End-Unit 3-Storey Condo Townhouse! Bright, Spacious & Extensively Renovated, Featuring 4 Bedrooms, 3 Bathrooms & A Rare Private Backyard. The Ground-Floor Suite Offers A Separate Private Entrance & Brand-New 3-Piece Bathroom, Ideal For Extended Family, Guests Or Potential Rental Incom...e. Extensive Updates Include New Entrance Flooring, Renovated Laundry Room With Brand-New Washer & Dryer (2026), Upgraded Staircase, Fresh Paint, Brand-New LED Lighting, Updated Powder Room & Approximately One-Year-New Appliances. Enjoy A Spacious Living & Dining Area With Hardwood Flooring And Abundant Natural Light. Desirable End-Unit Location Offers Added Privacy, A Functional Layout & Private Outdoor Space. Low Maintenance Fees Include Water, Landscaping & Snow Removal. Conveniently Located Near Hwy 404, Finch Ave & Victoria Park Ave, TTC, Seneca College, Community Centre, Library, Swimming Pool, Shopping & Restaurants. Move-In Ready-An Excellent Opportunity For Families And Investors Alike!
Full Property Details
Interior
Bedrooms
3
Bedrooms Plus
1
Total Bedrooms
4
Washrooms
3
Square Footage
1600-1799 sqft
Basement
None
Heating Source
Electric
Heating Fuel
Baseboard
Air Conditioning
None
Family Room
Yes
Kitchens
1
Total Kitchens
1
Fireplace Features
No
Bedrooms
3
Bedrooms Plus
1
Total Bedrooms
4
Washrooms
3
Square Footage
1600-1799 sqft
Basement
None
Heating Source
Electric
Heating Fuel
Baseboard
Air Conditioning
None
Family Room
Yes
Kitchens
1
Total Kitchens
1
Fireplace Features
No
Exterior
Driveway
Private
Parking Spaces
2
Total Parking Spaces
2.00
Parking Description
Private
Garage Spaces
1
Balcony
None
Driveway
Private
Parking Spaces
2
Total Parking Spaces
2.00
Parking Description
Private
Garage Spaces
1
Balcony
None
Building Description
Style
3-Storey
Home Type
Condo
Subtype
Condo Townhouse
Property Orientation
East
Exterior Finish
Brick,Other
Possession Date
No Data
Locker
None
Style
3-Storey
Home Type
Condo
Subtype
Condo Townhouse
Property Orientation
East
Exterior Finish
Brick,Other
Possession Date
No Data
Locker
None
Community
Community
Pleasant View
Community
Pleasant View
Taxes & Fees
Taxes
$3,322.46 /yr
Tax Year
2026
Occupancy
Owner
Maintenance Fee
$438.28/mo
Parking
Included
Water
Included
Building Insurance
Included
Taxes
$3,322.46 /yr
Tax Year
2026
Occupancy
Owner
Maintenance Fee
$438.28/mo
Parking
Included
Water
Included
Building Insurance
Included
Other
Pets
Yes-with Restrictions
Pets
Yes-with Restrictions
Room Types
Bedroom 2
Hardwood Floor, Closet
Dimensions 10.66 x 10.24 feet
109.16 sqft
Bedroom 3
Hardwood Floor, Closet
Dimensions 11.65 x 9.84 feet
114.64 sqft
Bedroom 4
W/O To Yard, 3 Pc Ensuite, Laminate
Dimensions 15.72 x 11.55 feet
181.57 sqft
Dining Room
Combined w/Living, Hardwood Floor
Dimensions 26.41 x 11.65 feet
307.68 sqft
Kitchen
Family Size Kitchen, Eat-in Kitchen
Dimensions 12.01 x 11.61 feet
139.44 sqft
Laundry
Ceramic Floor, Separate Room
Dimensions 5.18 x 4.66 feet
24.14 sqft
Living Room
Combined w/Dining, Open Concept, Hardwood Floor
Dimensions 26.41 x 11.65 feet
307.68 sqft
Primary Bedroom
Hardwood Floor, Large Closet
Dimensions 14.11 x 11.68 feet
164.8 sqft
Similar Properties(No results)
Mortgage Calculator
Calculate your estimated monthly mortgage payment
Price
$699,800
$
%
%
Monthly payment
By clicking Save, we will calculate your estimated mortgage for all properties using the saved values (down payment percentage, interest rate, and amortization).
The accuracy and applicability of this calculator are not guaranteed.