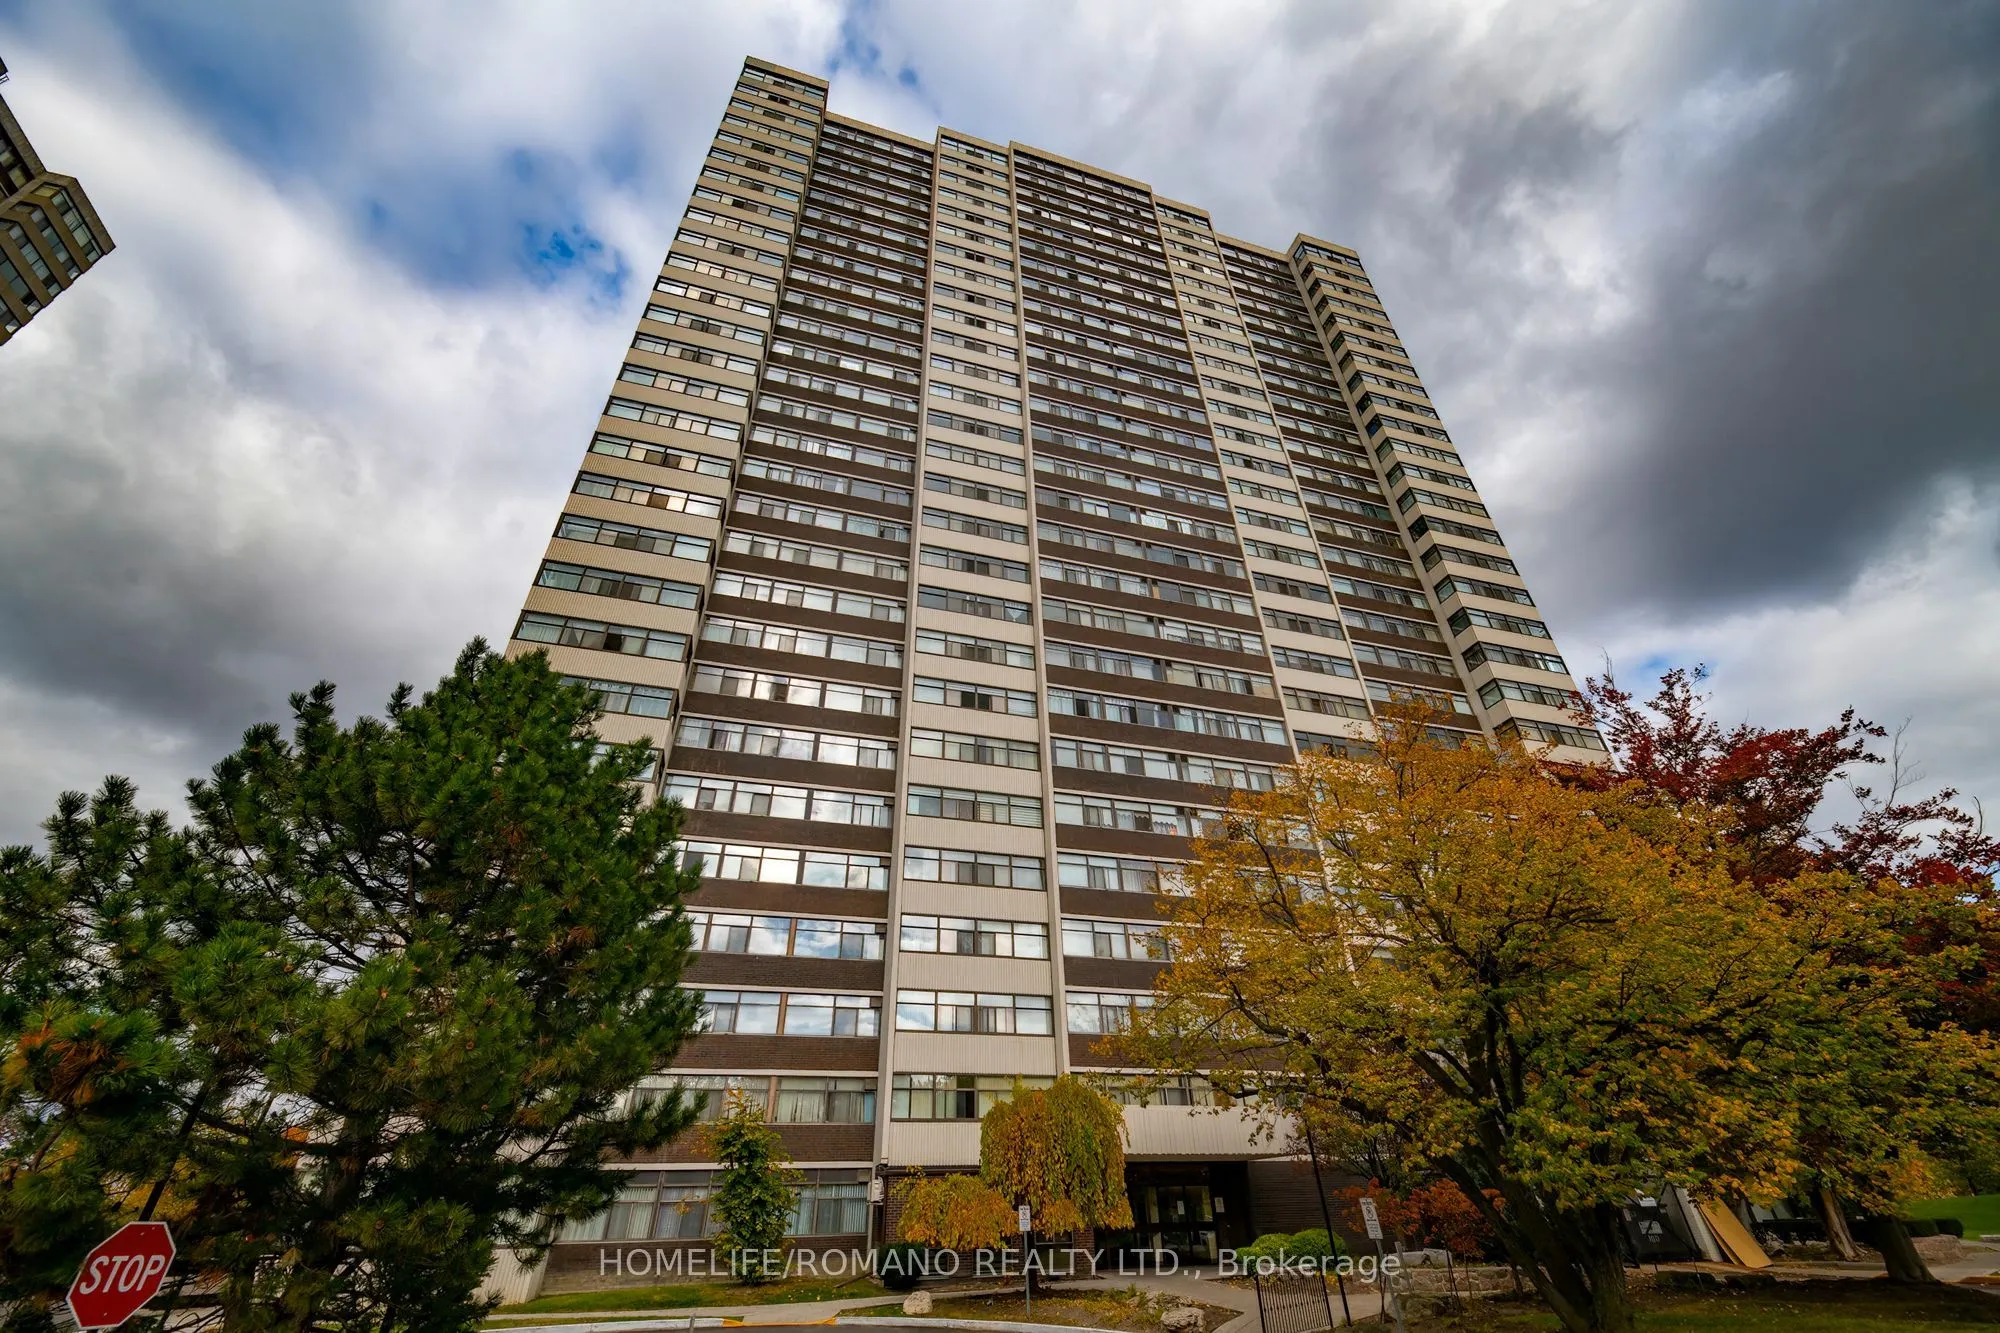
Sign In or Create a Free Account to see full details of this property
Key Facts
Key facts for 100 Antibes Drive #702
Property Type
Condo, Apartment
Parking
0 garage, 2 parking
MLS #
C14139584
Size
1000-1199 sqft
Basement
None
Listed on
2026-11-02
Lot size
-
Tax
$2,458 /yr
Days on Market
0
Approximate Age
31-50
Maintenance Fee
$956/mo
Cable TV, Central Ai...
Description
Move-in ready, freshly painted! Welcome to Suite 702 at 100 Antibes Drive-where generous house-sized proportions, abundant natural light, and unbeatable value meet. Spanning over 1,100 sq ft, this bright corner unit 3-bedroom, 2-bathroom layout is the ideal entry point for first-time buyers and savv...y investors wanting prime North York real estate with built-in equity potential. Step into a crisp, carpet-free interior highlighted by modern laminate flooring and huge walls of windows that flood the corner floor plan with all-day light. The expansive L-shaped living and dining area is made for effortless entertaining or working from home. The massive eat-in kitchen is fully functional as-is with ceramic floors, breakfast space, and convenient in-suite laundry-ready to use today, or renovate down the road to add substantial value. Retreat to 3 spacious bedrooms, including a primary suite with a walk-in closet and private 4- piece ensuite. Unit features an ensuite storage locker. Standout Building & Unit Perks: All-Inclusive Maintenance Fee: Heat, hydro, water, and cable TV are all covered for effortless monthly budgeting! Rare 2-Car Parking: Includes 2 underground spaces (1 deeded + 1 exclusive). Great Amenities: Fully equipped gym, sauna, party room, and visitor parking. Prime Location: Steps to TTC transit, parks, and retail, right next door to Antibes Community Centre. (Extra lockers available to rent for $70/mo).
Full Property Details
Interior
Bedrooms
3
Total Bedrooms
3
Washrooms
2
Square Footage
1000-1199 sqft
Basement
None
Heating Source
Gas
Heating Fuel
Forced Air
Air Conditioning
Central Air
Family Room
No
Kitchens
1
Total Kitchens
1
Fireplace Features
No
Bedrooms
3
Total Bedrooms
3
Washrooms
2
Square Footage
1000-1199 sqft
Basement
None
Heating Source
Gas
Heating Fuel
Forced Air
Air Conditioning
Central Air
Family Room
No
Kitchens
1
Total Kitchens
1
Fireplace Features
No
Exterior
Parking Spaces
2
Total Parking Spaces
2.00
Garage Spaces
0
Balcony
None
Parking Spaces
2
Total Parking Spaces
2.00
Garage Spaces
0
Balcony
None
Building Description
Style
Apartment
Home Type
Condo
Subtype
Condo Apartment
Year Built
31-50
Property Orientation
North East
Exterior Finish
Concrete
Possession Date
No Data
Locker
Ensuite
Style
Apartment
Home Type
Condo
Subtype
Condo Apartment
Year Built
31-50
Property Orientation
North East
Exterior Finish
Concrete
Possession Date
No Data
Locker
Ensuite
Community
Community
Westminster-Branson
Community
Westminster-Branson
Taxes & Fees
Taxes
$2,458 /yr
Tax Year
2025
Occupancy
Vacant
Maintenance Fee
$956/mo
Cable TV
Included
Central Air Conditioning
Included
Common Elements
Included
Heating
Included
Hydro
Included
Parking
Included
Water
Included
Building Insurance
Included
Taxes
$2,458 /yr
Tax Year
2025
Occupancy
Vacant
Maintenance Fee
$956/mo
Cable TV
Included
Central Air Conditioning
Included
Common Elements
Included
Heating
Included
Hydro
Included
Parking
Included
Water
Included
Building Insurance
Included
Other
Pets
Yes-with Restrictions
Pets
Yes-with Restrictions
Room Types
Bedroom 2
Laminate, Closet, Window
Dimensions 11.48 x 9.19 feet
105.5 sqft
Bedroom 3
Laminate, Closet, Window
Dimensions 10.5 x 8.53 feet
89.56 sqft
Dining Room
Combined w/Living, Laminate, Window
Dimensions 14.76 x 9.19 feet
135.64 sqft
Kitchen
Eat-in Kitchen, Tile Floor, Window
Dimensions 14.11 x 8.86 feet
125.01 sqft
Living Room
Combined w/Dining, Laminate, Window
Dimensions 28.22 x 10.89 feet
307.32 sqft
Primary Bedroom
Ensuite Bath, Laminate, Walk-In Closet(s)
Dimensions 18.7 x 10.5 feet
196.35 sqft
Similar Properties(No results)
Mortgage Calculator
Calculate your estimated monthly mortgage payment
Price
$559,000
$
%
%
Total cost of mortgage
$0
Monthly payment
By clicking Save, we will calculate your estimated mortgage for all properties using the saved values (down payment percentage, interest rate, and amortization).
The accuracy and applicability of this calculator are not guaranteed.