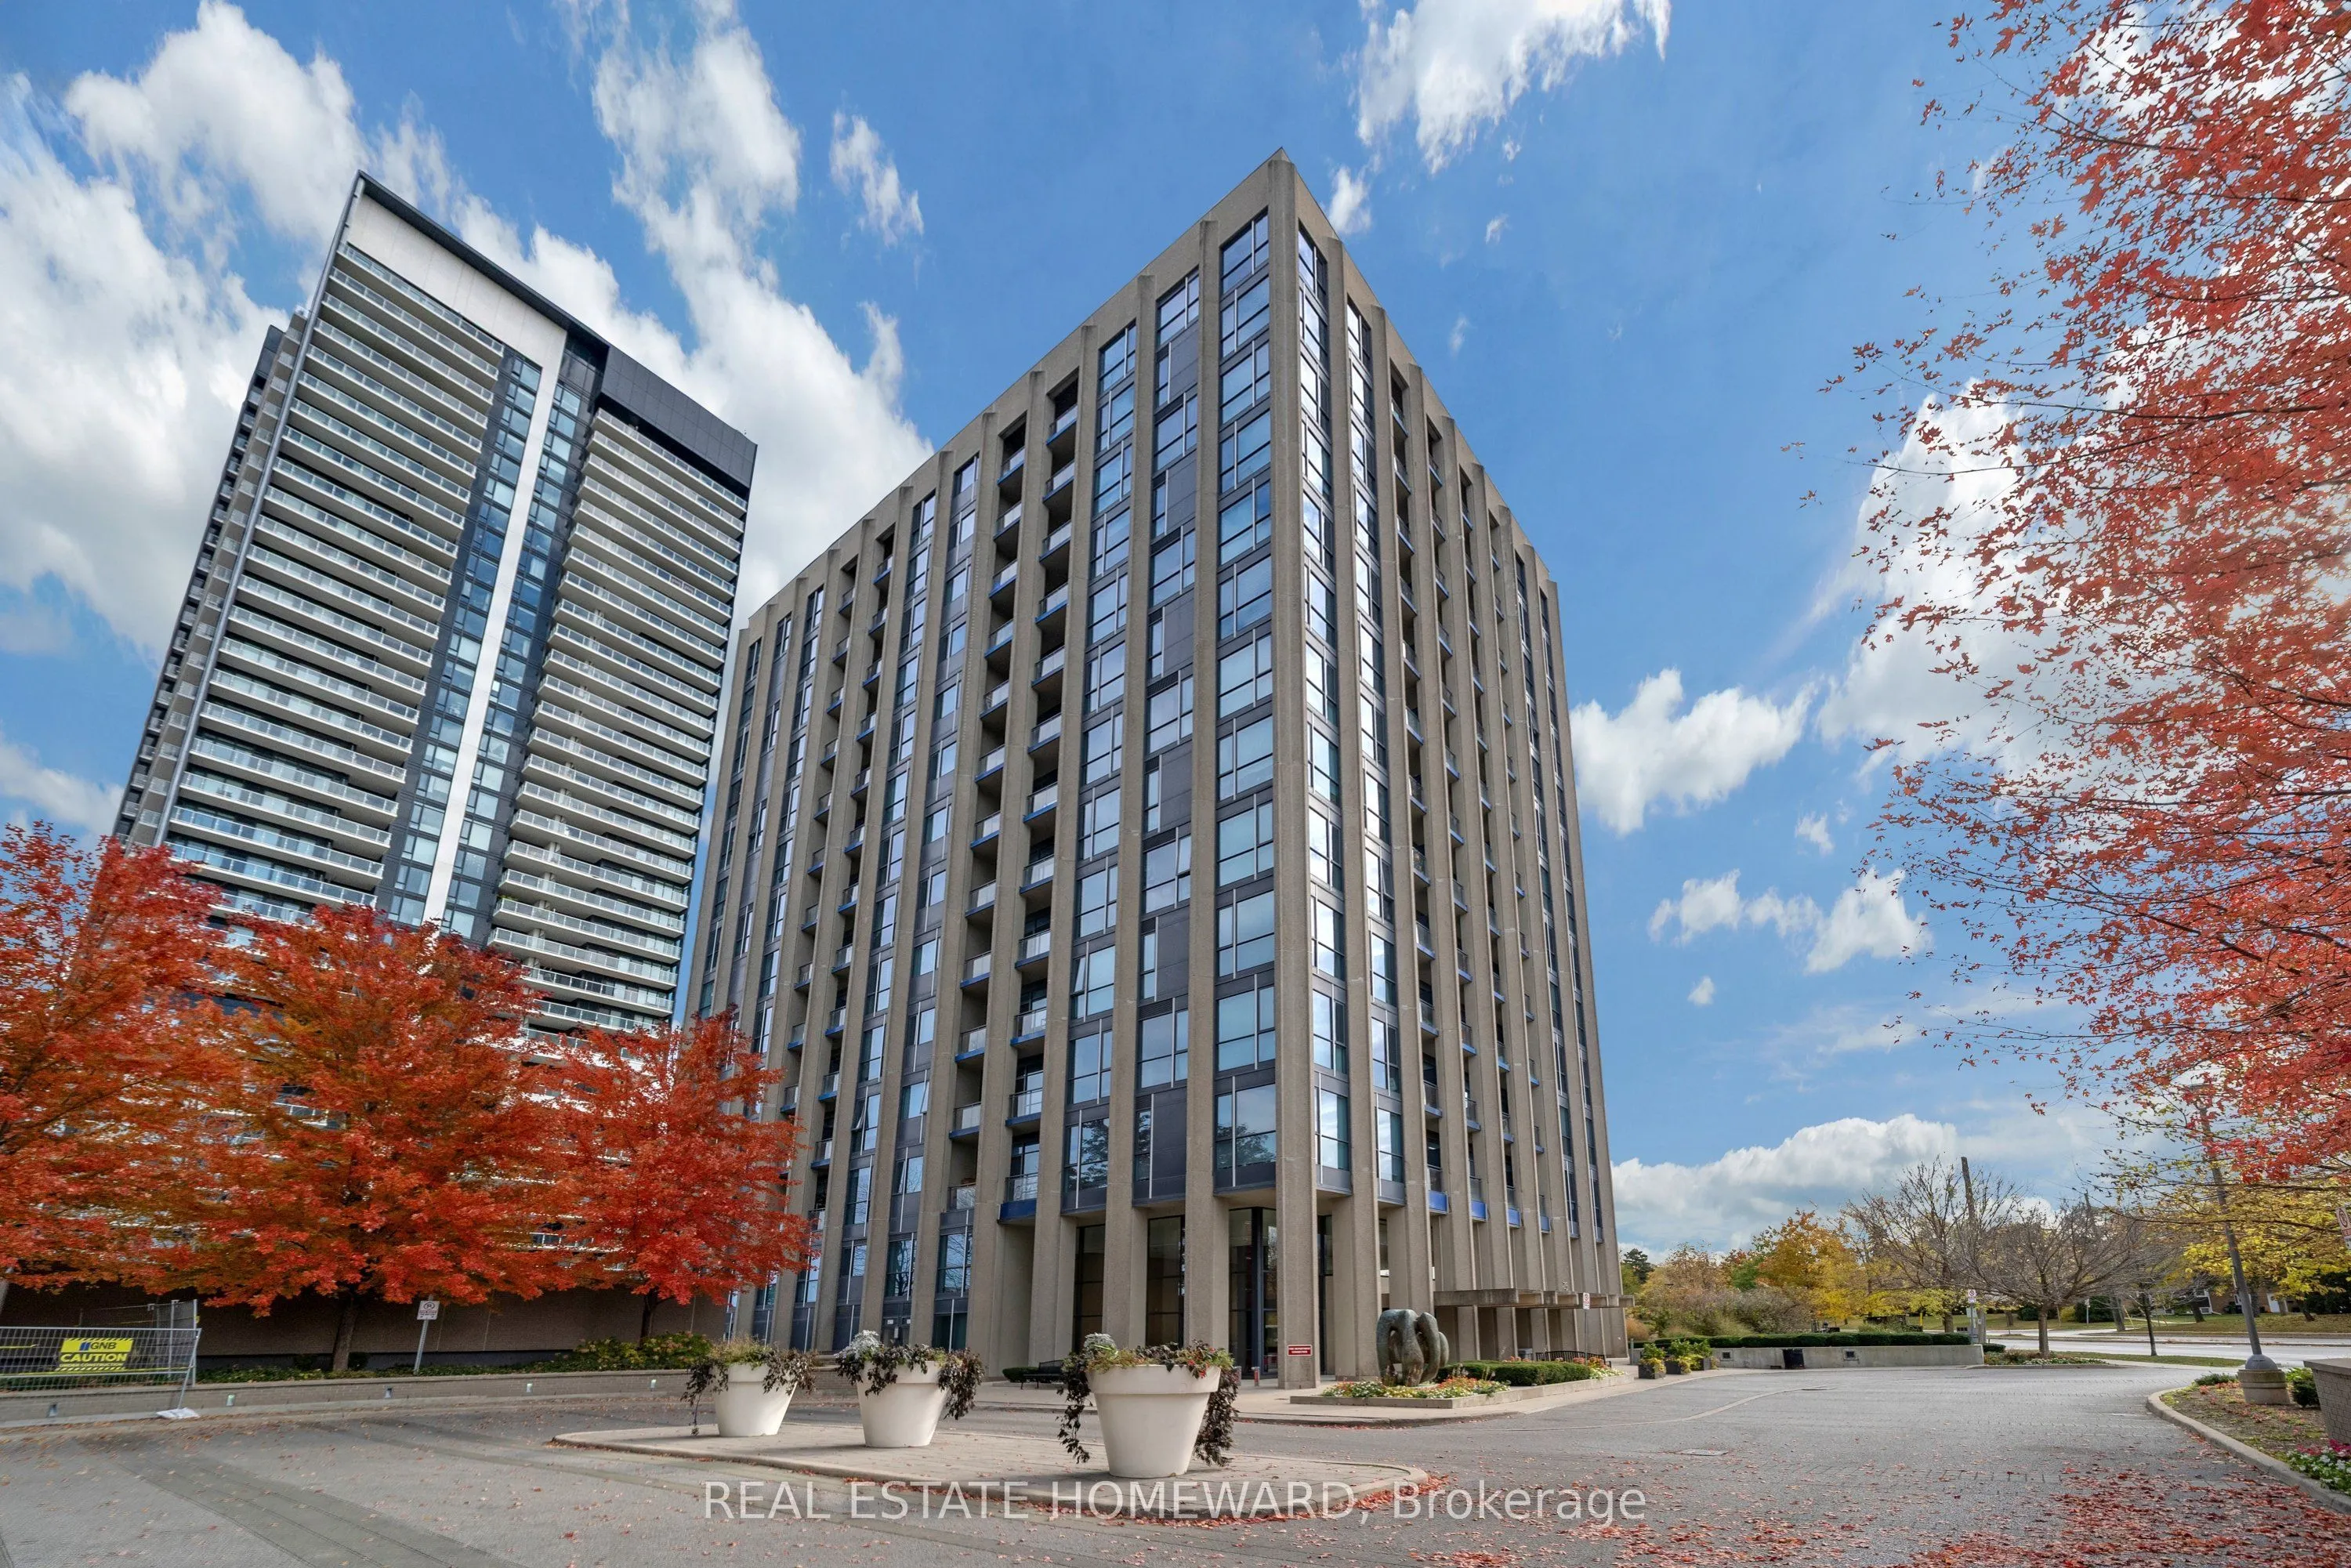
Welcome To Your Home By Shops At Don Mills! This Bright And Spacious Condo Features Soaring 10-Foot Ceilings And Expansive Floor-To-Ceiling Windows That Fills The Space With Natural Light. The Open Concept Is Perfect For Every Day Living And Entertaining. The Sleek Kitchen Is Equipped With Stainless... Steel Appliances And Quartz Countertops. Step Onto Your Spacious Private Balcony And Take In The Vibrant Surroundings. Toronto's Urban Village And Lifestyle Destination Is Literally Downstairs, Offering Upscale Boutiques, Gourmet Dining, Coffee Shops, A VIP Cineplex Theatre, Grocery Stores And Year-Round Events. This Is More Than A Condo Building - It's A Vibrant Village. Enjoy The Ultimate Walkable Lifestyle With Public Transit At Your Doorstep And Convenient Access To The DVP And Highway 401. One Underground Parking Space And A Storage Locker Are Included For Added Convenience.
Stainless Steel Appl, W/O To Balcony, Open Concept
Dimensions 19.36 x 12.8 feet
247.81 sqft
Living Room
Open Concept, Window Floor to Ceiling, Laminate
Dimensions 19.36 x 12.8 feet
247.81 sqft
Primary Bedroom
Window Floor to Ceiling, Double Closet, Laminate
Dimensions 8.86 x 9.51 feet
84.26 sqft
Similar Properties(No results)
Mortgage Calculator
Calculate your estimated monthly mortgage payment
Price
$434,900
$
%
%
Total cost of mortgage
$0
Monthly payment
By clicking Save, we will calculate your estimated mortgage for all properties using the saved values (down payment percentage, interest rate, and amortization).
The accuracy and applicability of this calculator are not guaranteed.