Sign In or Create a Free Account to see full details of this property
Key Facts
Key facts for 40 Donino Avenue
Property Type
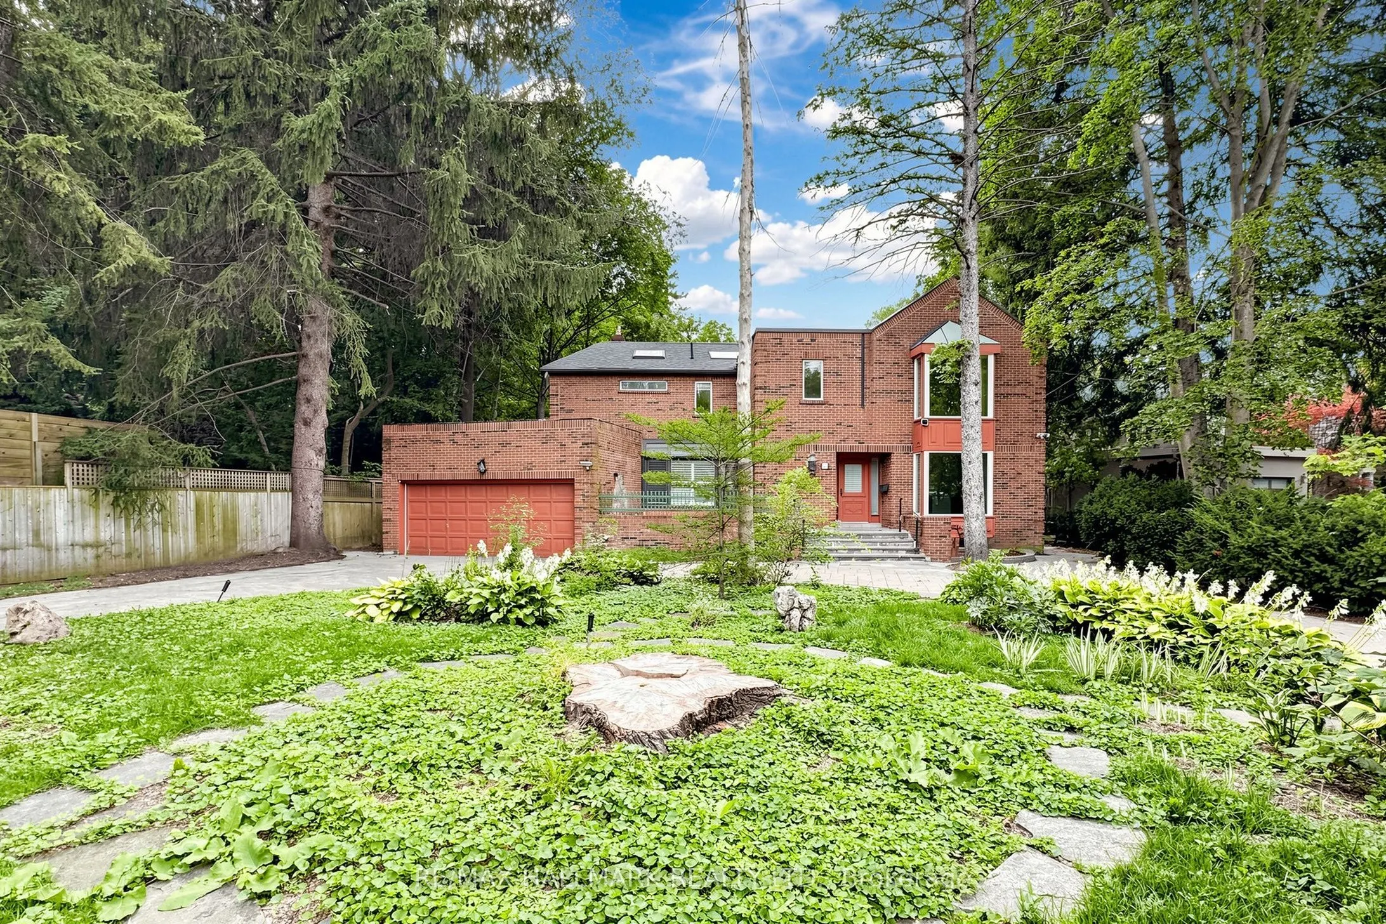
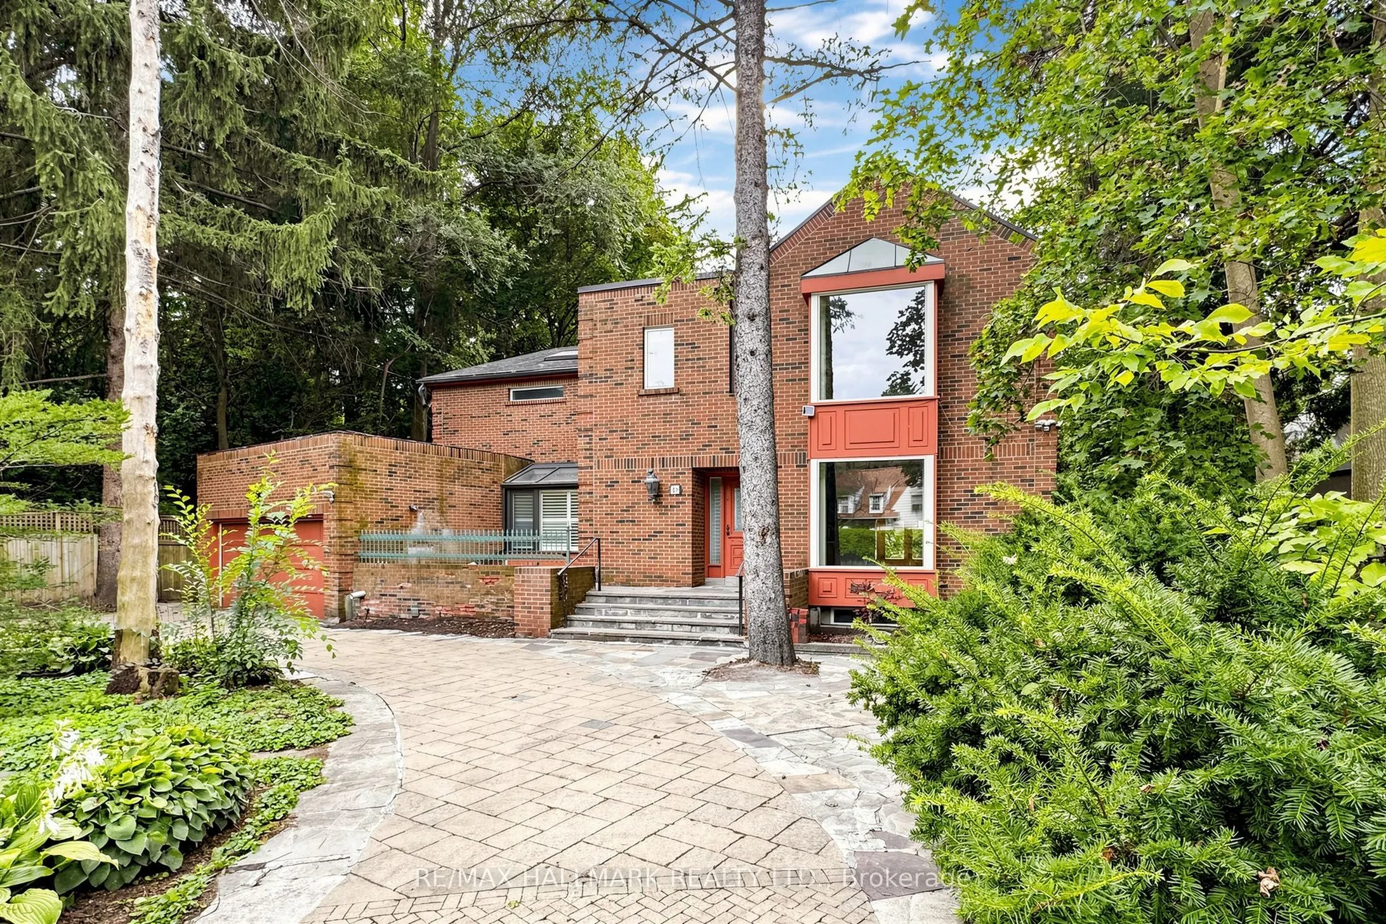
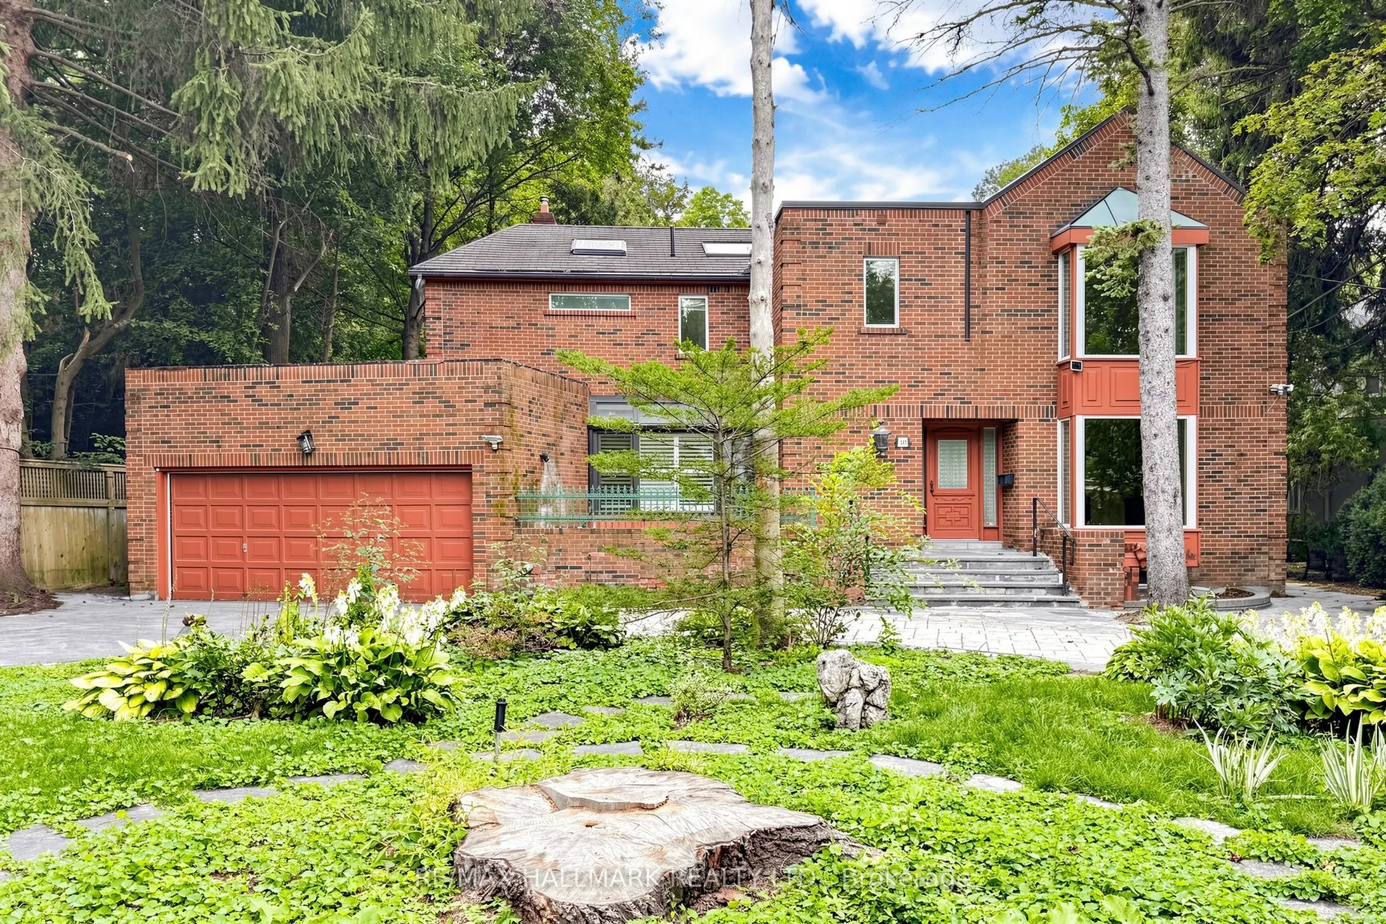
House, 2-Storey
Parking
Attached 2 garage, 8 parking
MLS #
C14111664
Size
3500-5000 sqft
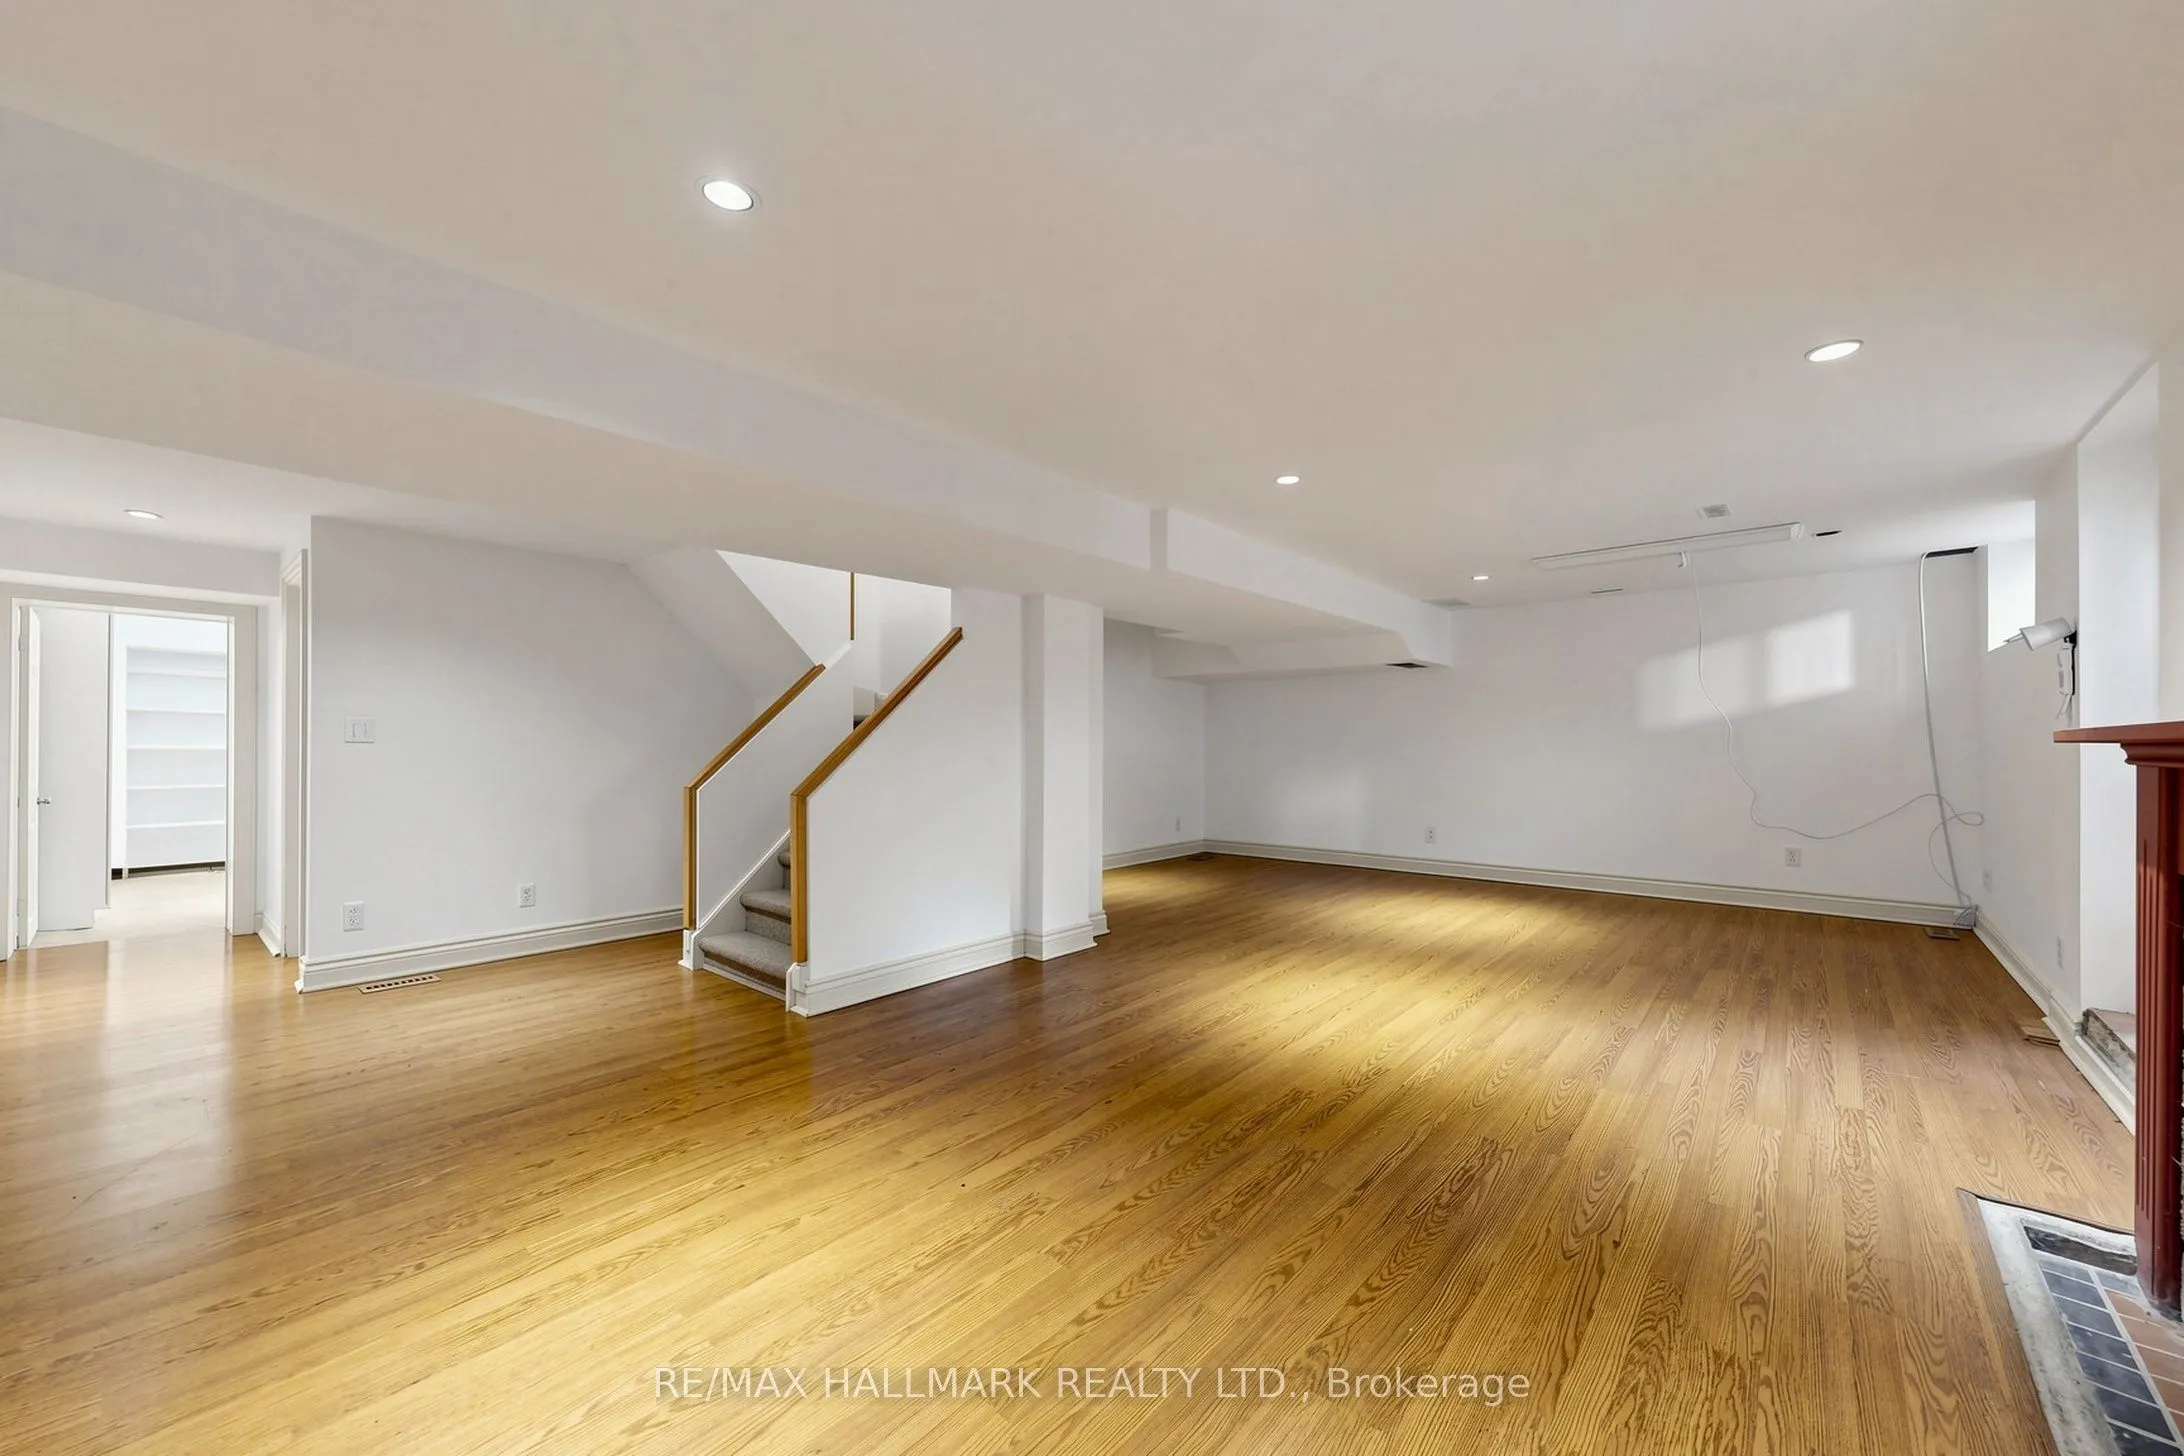
Basement
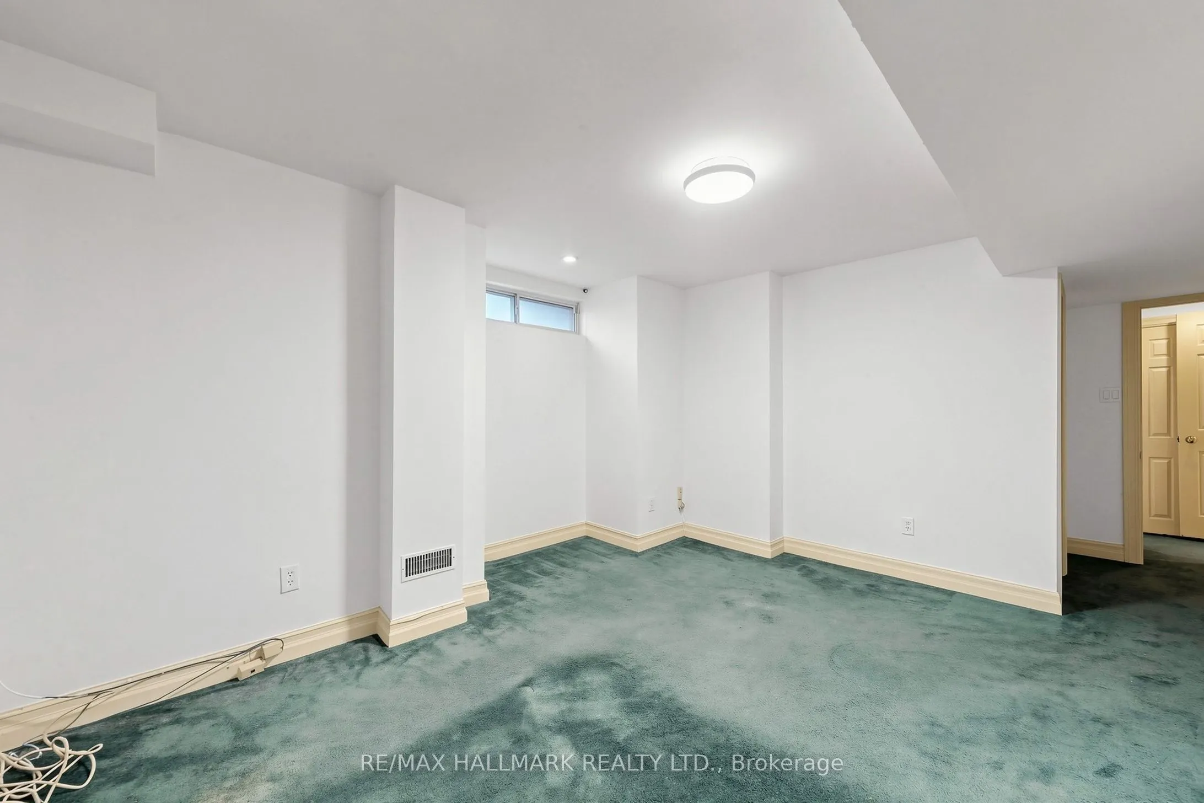
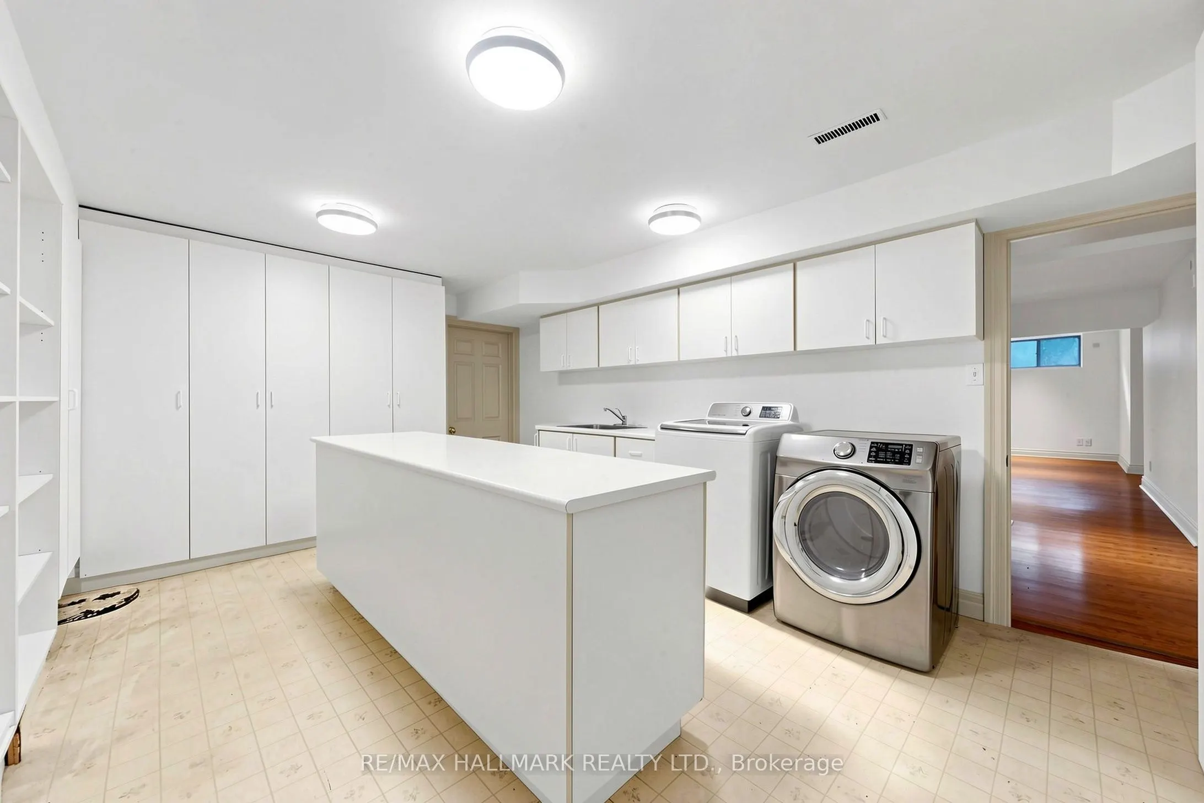
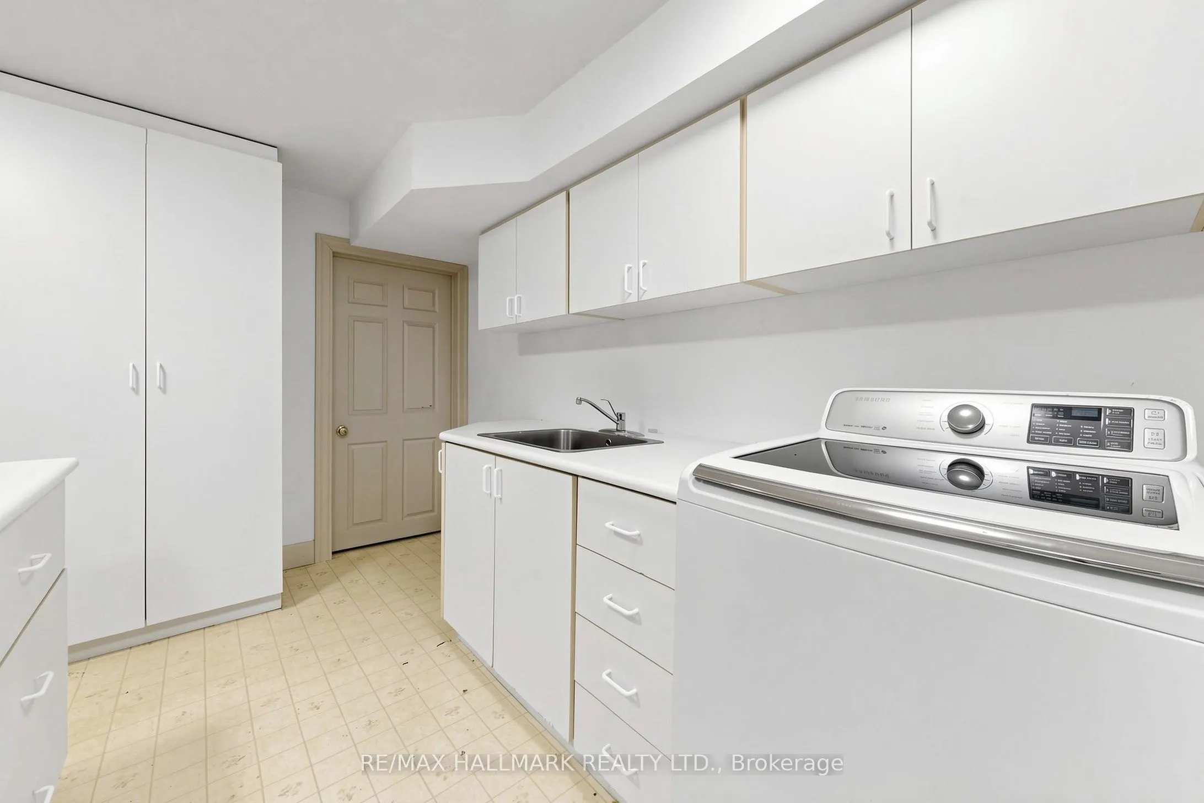
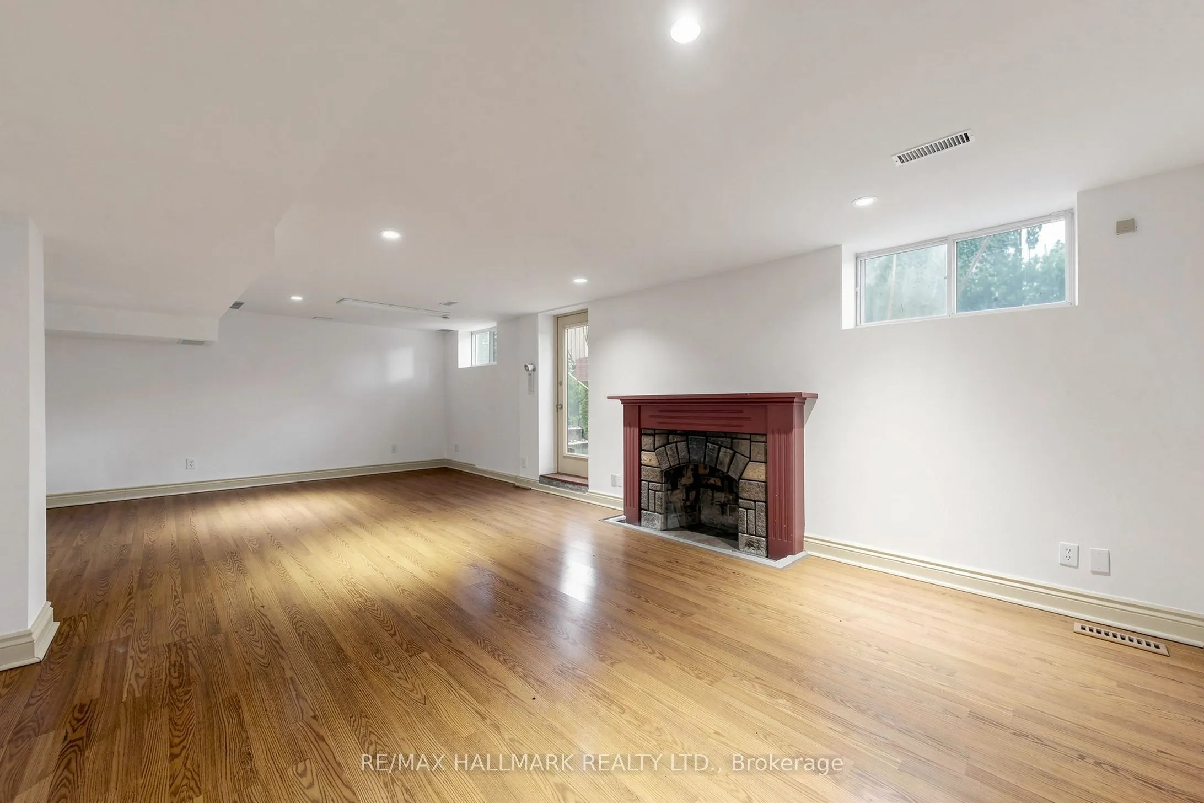
Finished with Walk-Out,Separate Entrance
Listed on
2026-10-23
Lot size
100 x 298.0
Tax
$20,806.47 /yr
Days on Market
1
Approximate Age
-
Maintenance Fee
-
Description
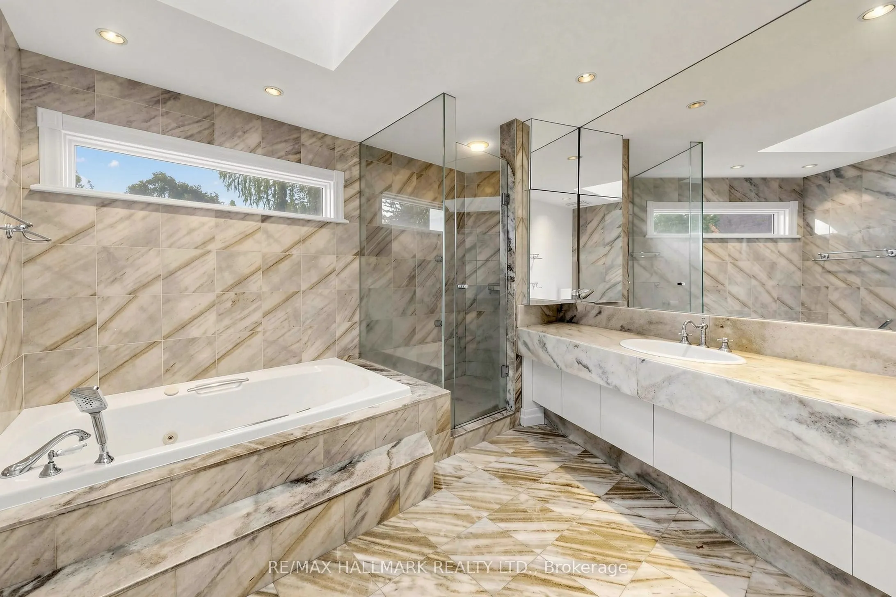
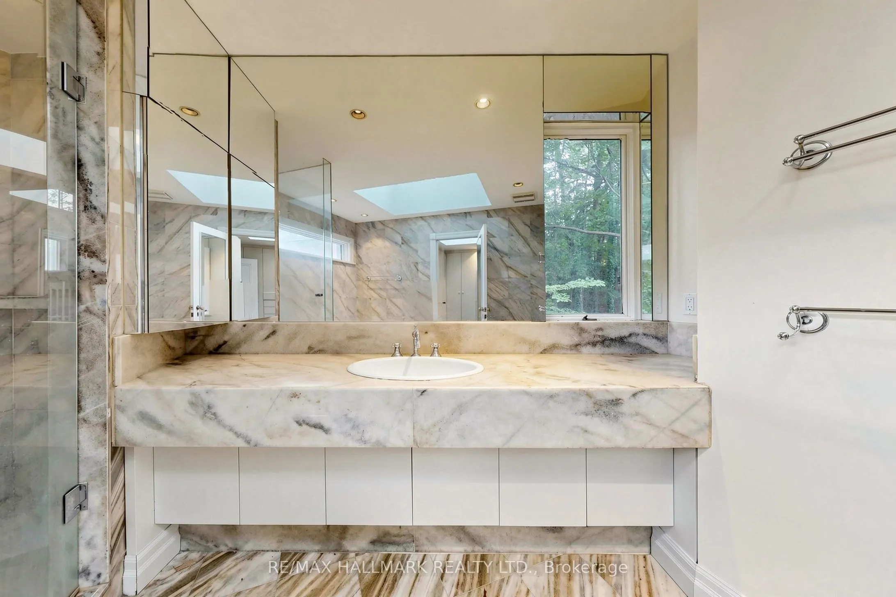
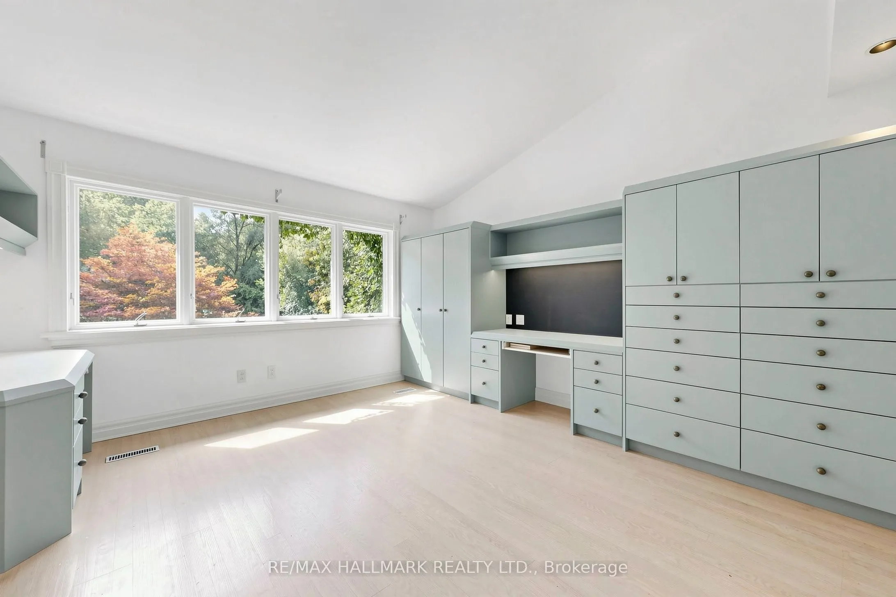
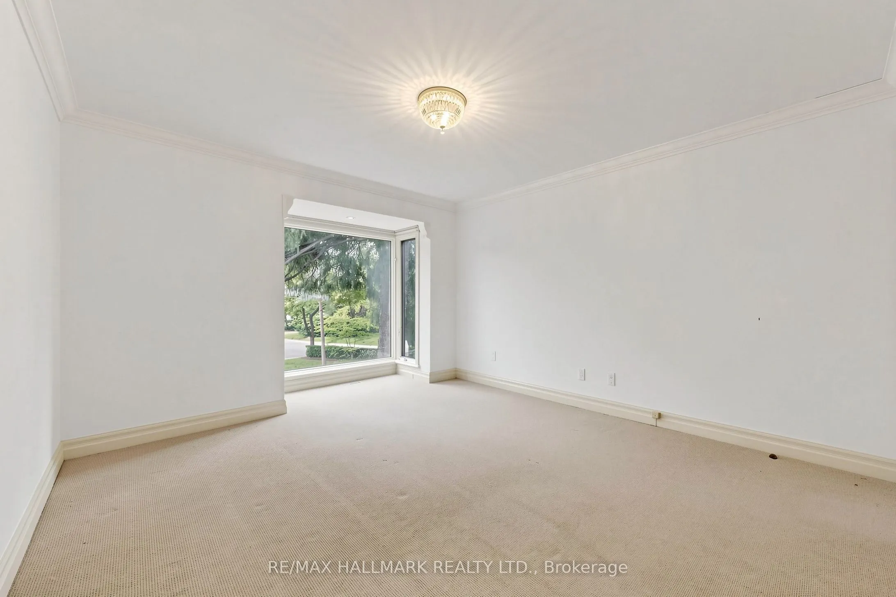
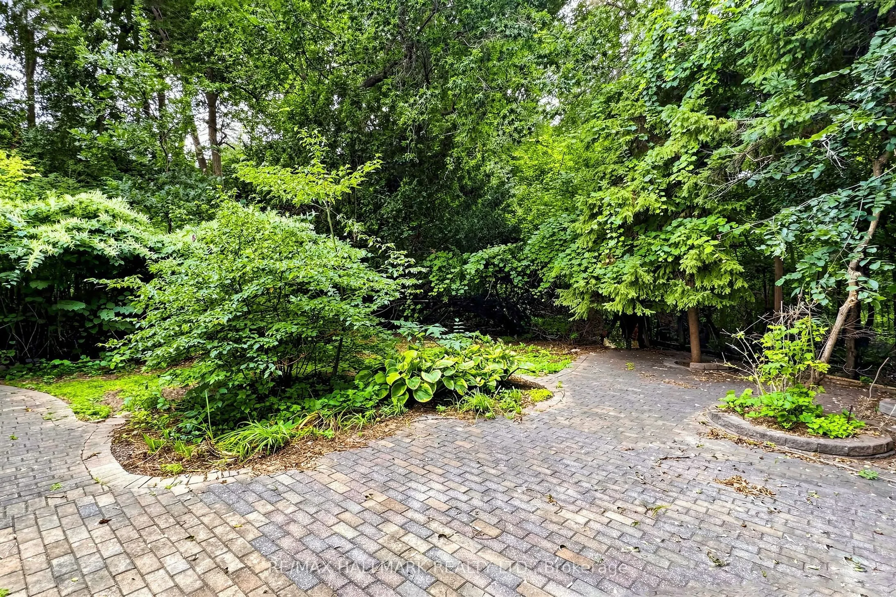
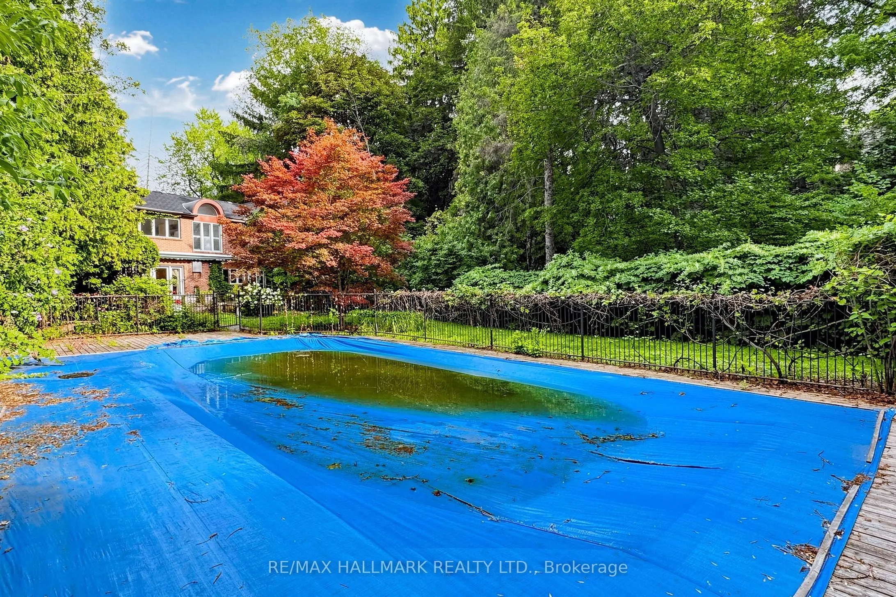
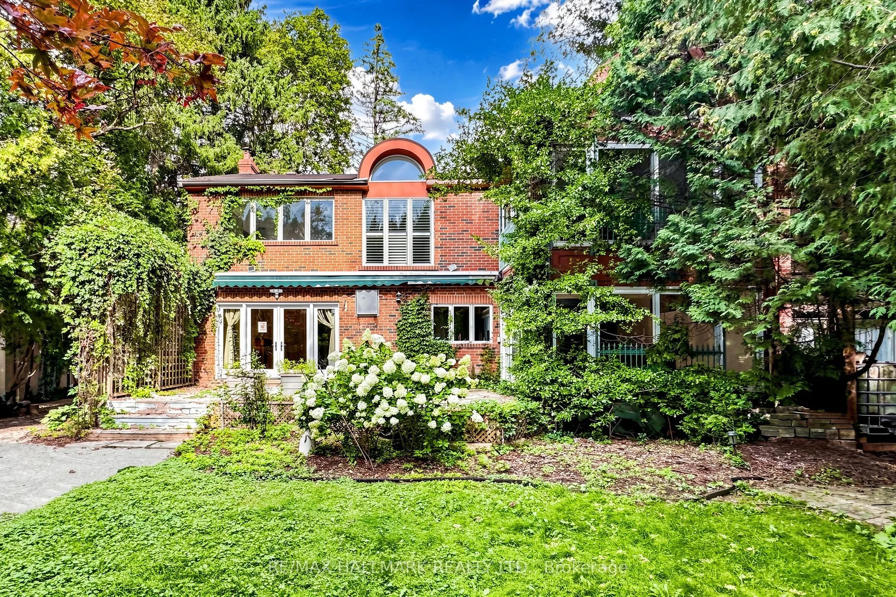
***Vendor May Assist in Financing For The Serious Buyers!***Attention Investors, Builders & End Users! An Exceptional Opportunity Awaits In The Heart Of Prestigious Hogs Hollow. Situated On ASpectacular 100 X 300 Ft Premium Lot Backing Directly Onto York Mills Valley Park, This Remarkable Property O...ffers Outstanding Privacy, Natural Beauty, And Endless Possibilities.Renovate, Build Your Dream Estate, Or Create A Magnificent Forever Home In One Of The GTA's Most Coveted Neighbourhoods. Enjoy 300 Feet Of Lush, Serene Gardens-Your Own Private Oasis Surrounded By Mature Greenery. Steps To Scenic Ravine Trails, Top-Rated Schools, Fine Dining, Shopping, Transit, And Major Highways. A Rare Opportunity Of This Calibre Should Not Be Easily Missed!
Full Property Details
Interior
Bedrooms
4
Bedrooms Plus
1
Total Bedrooms
5
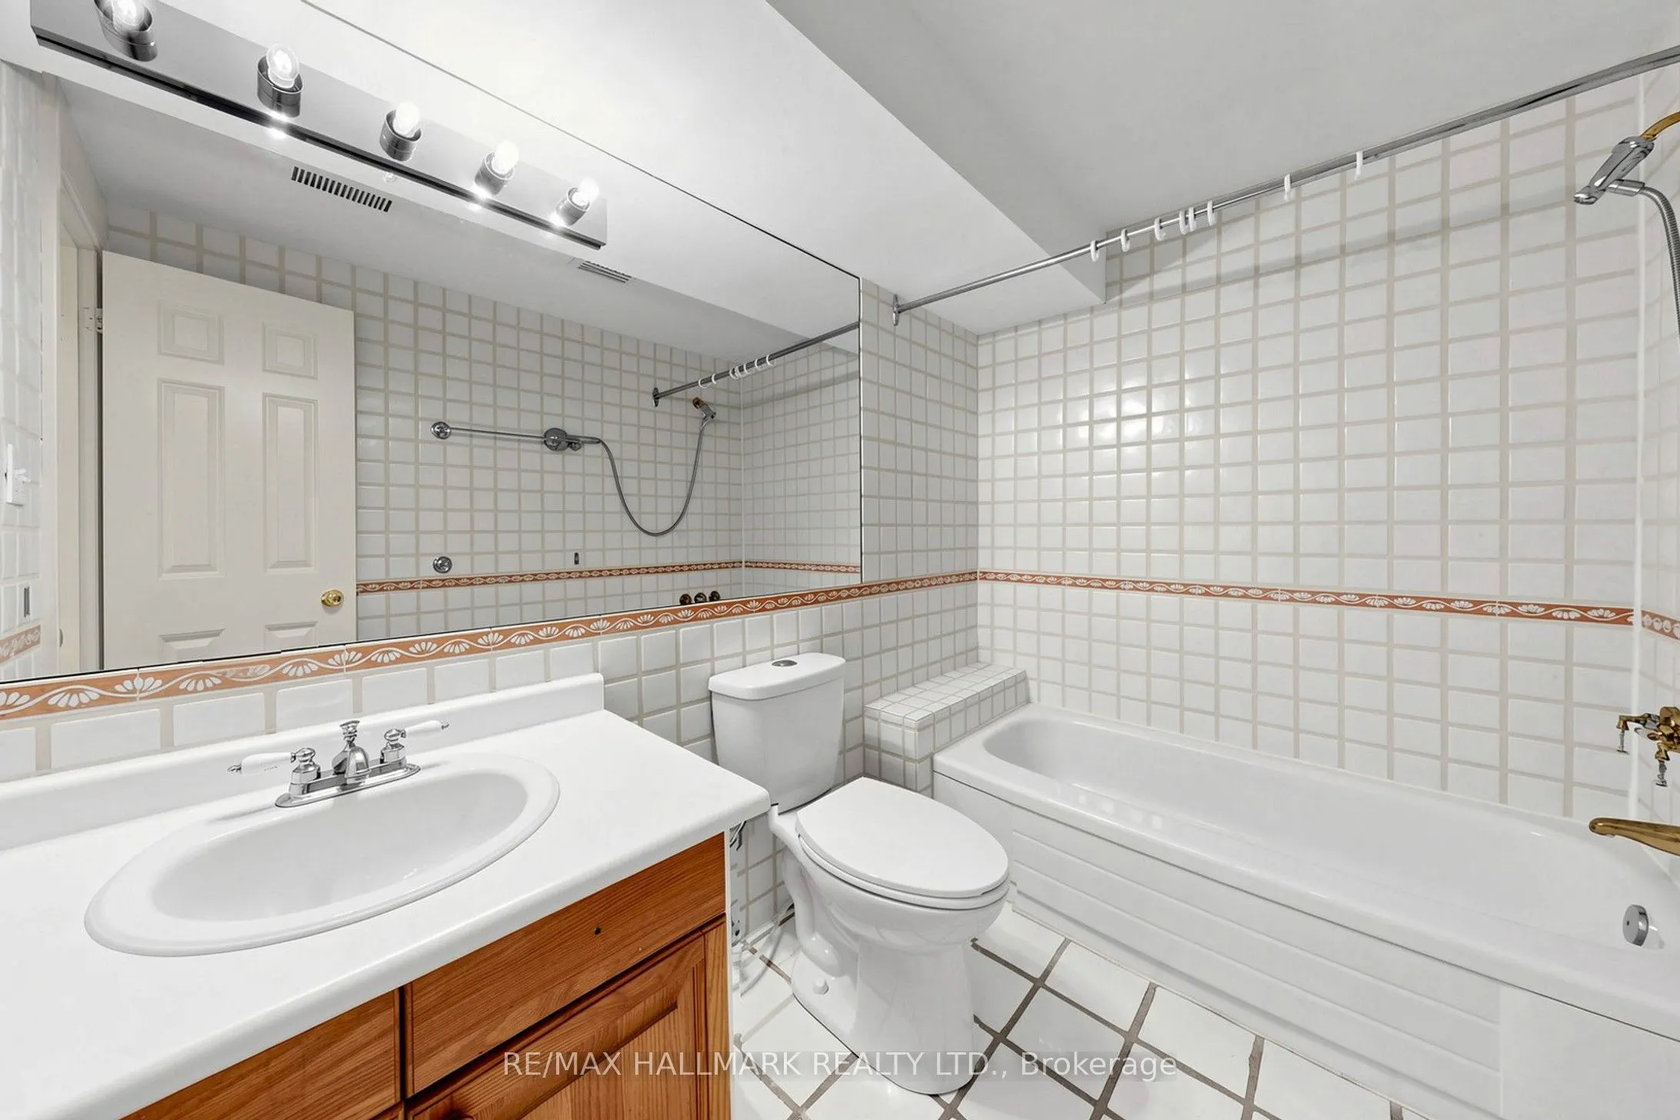
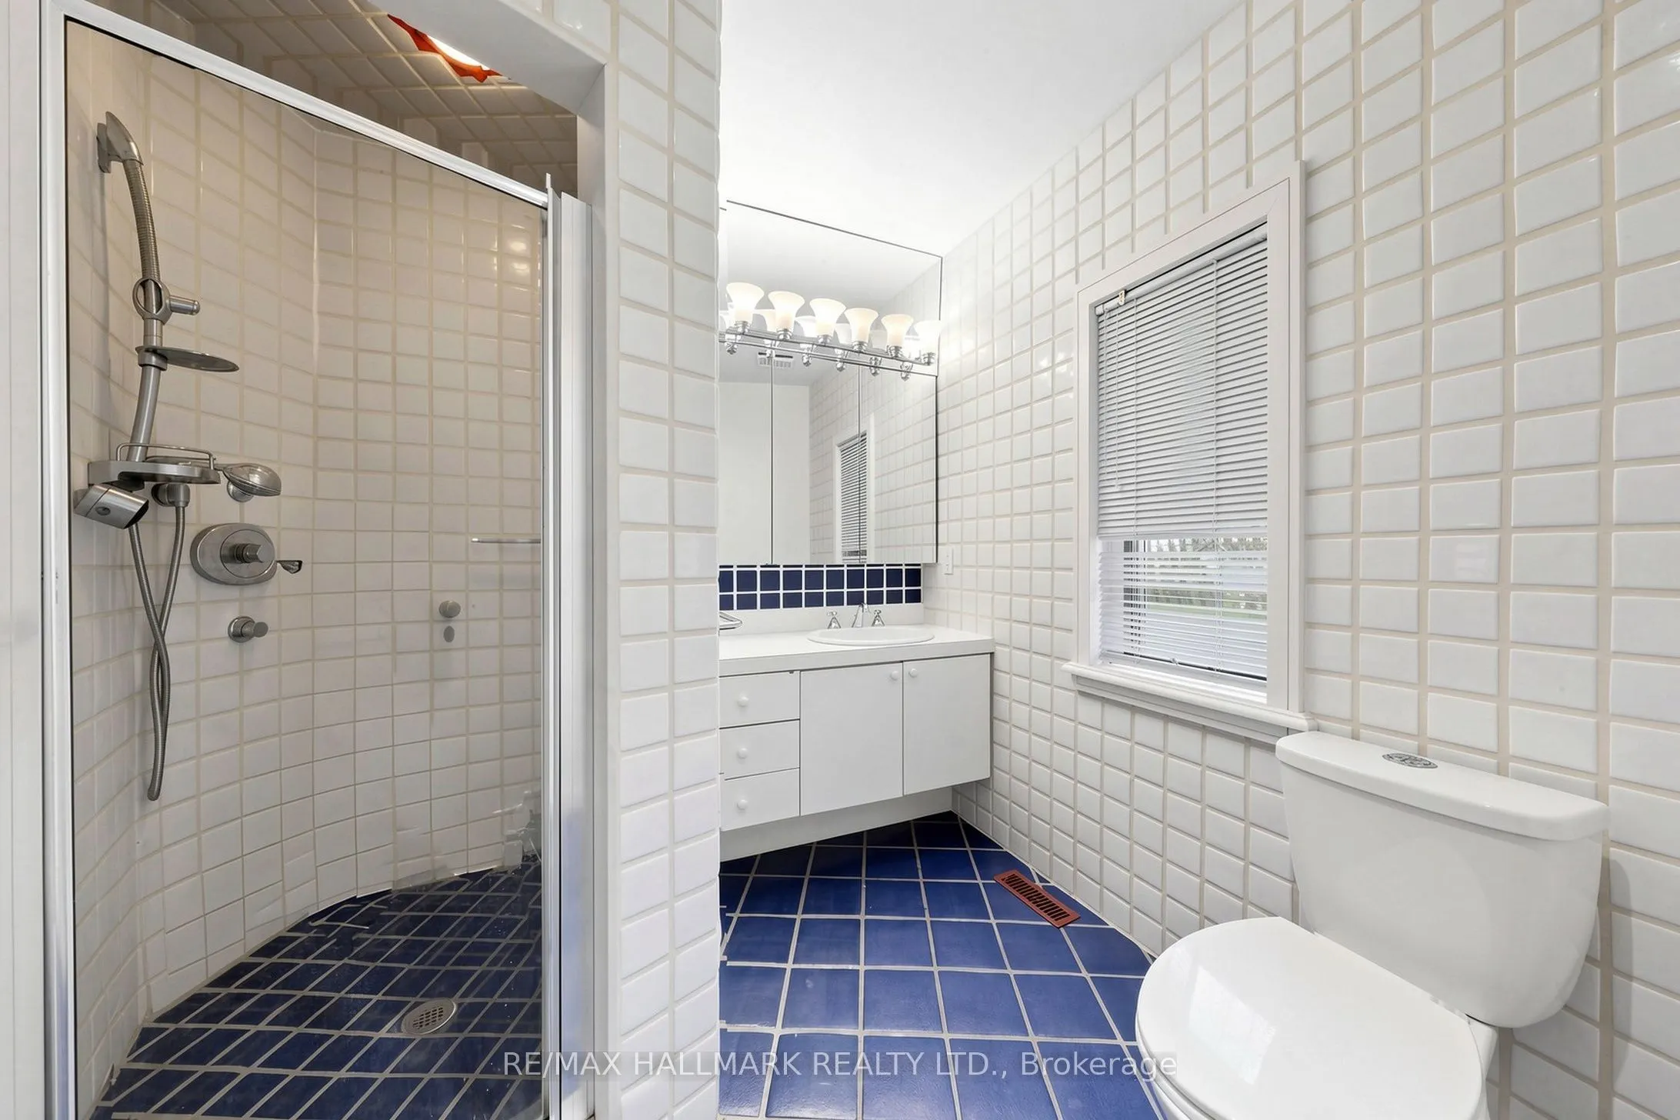
Washrooms
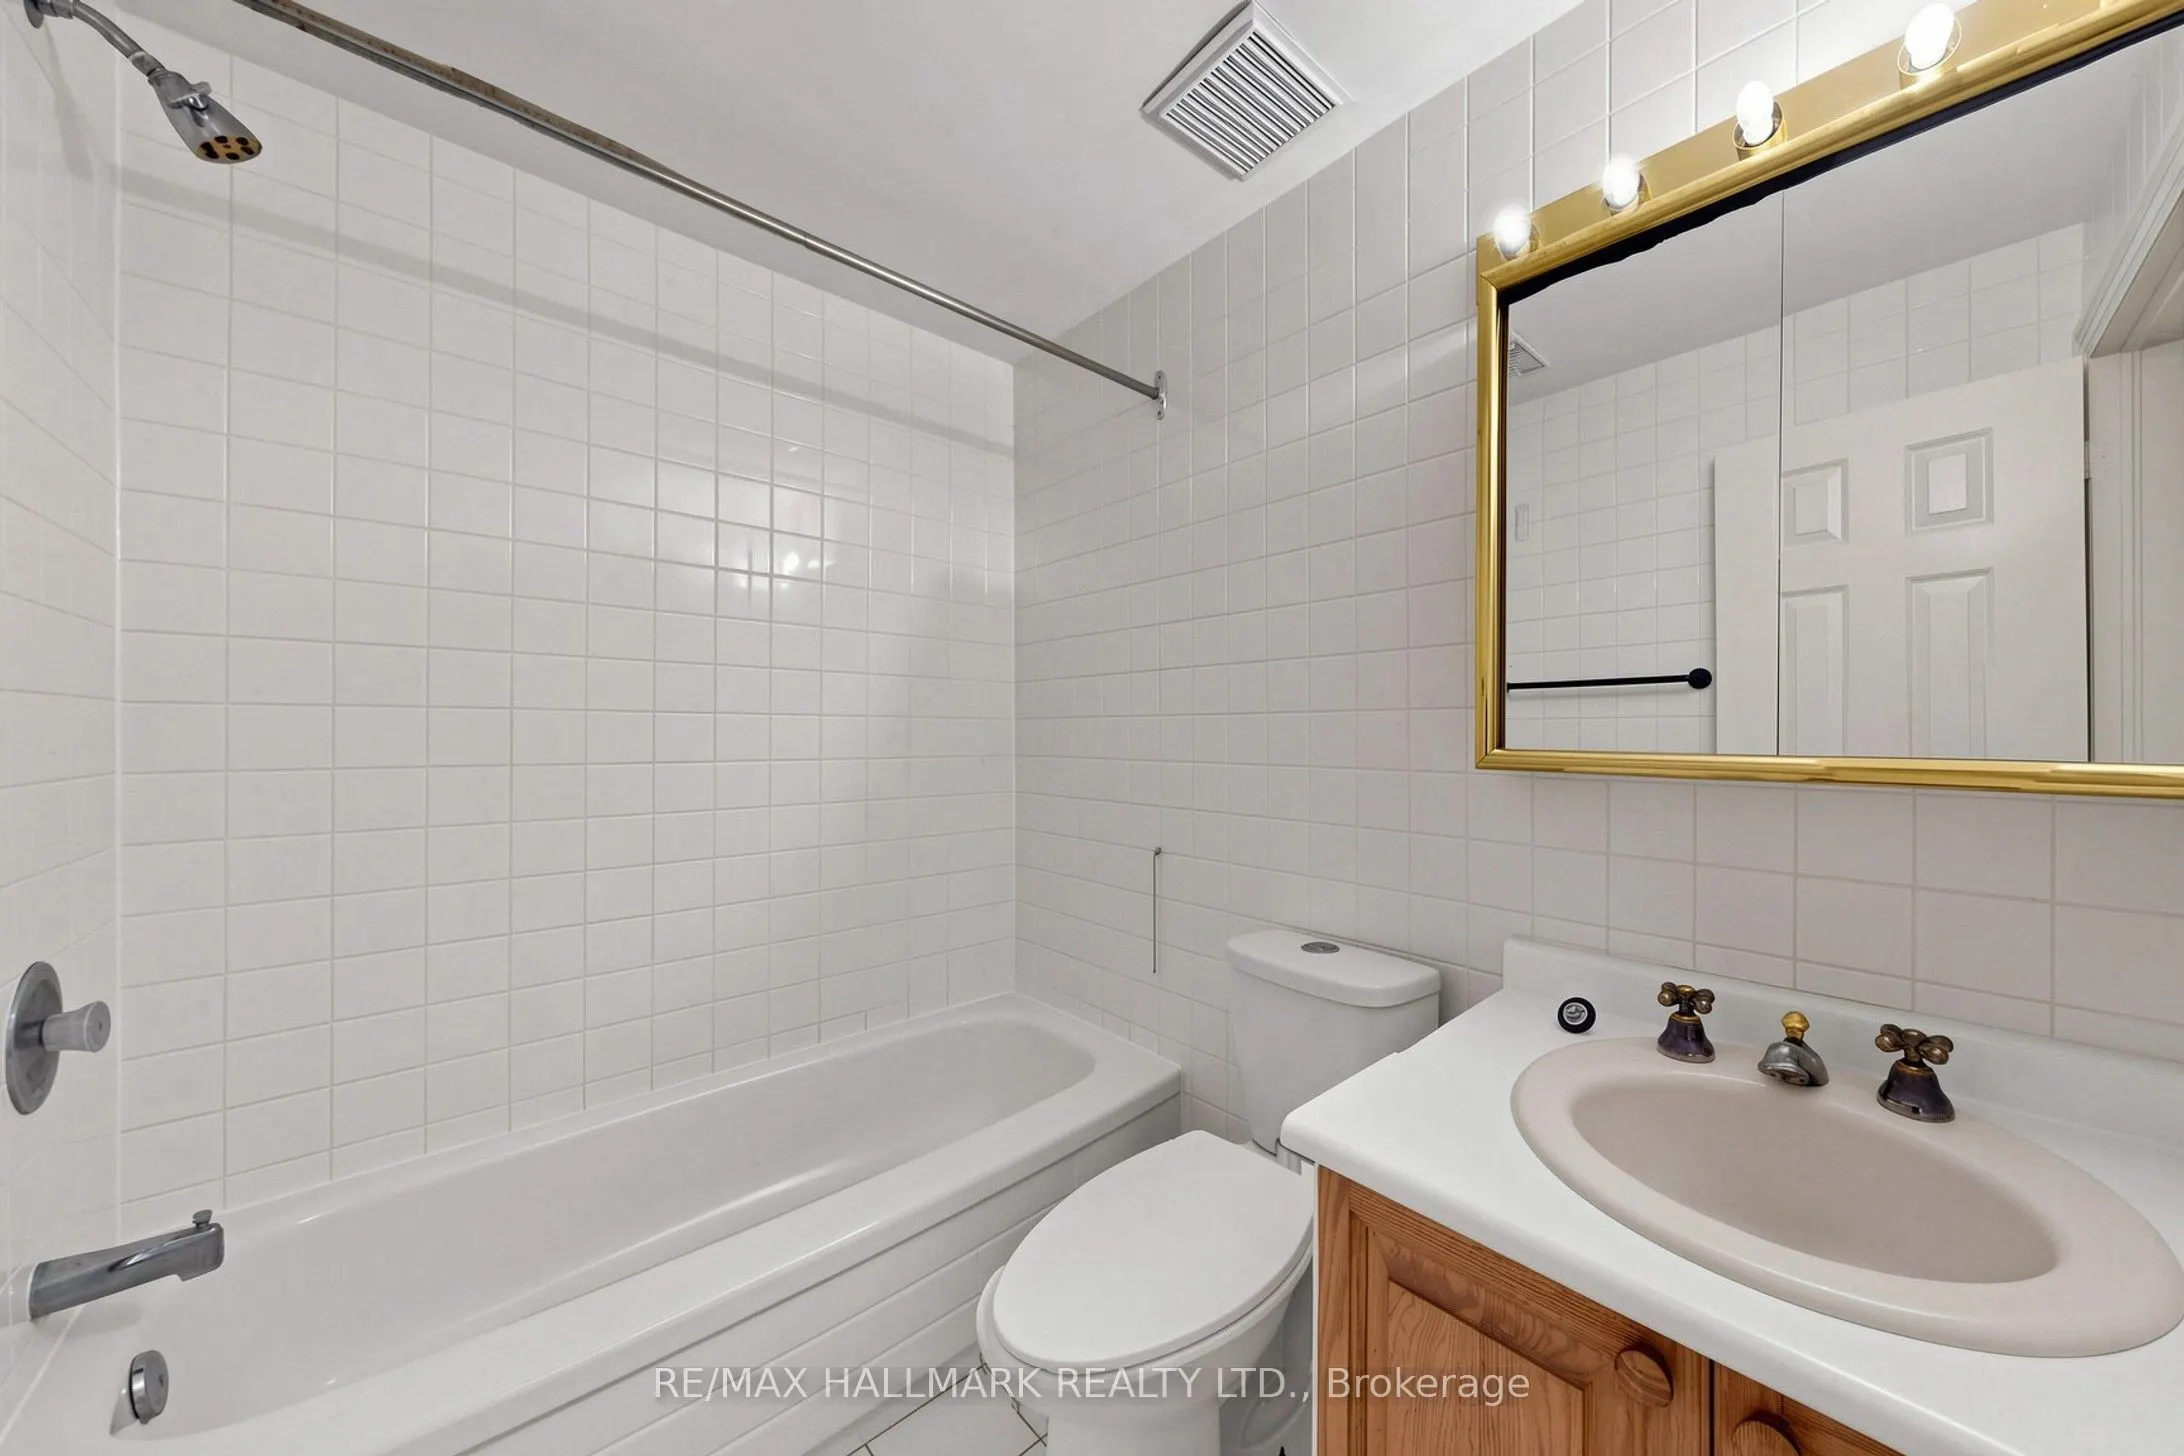
7
Square Footage
3500-5000 sqft
Basement
Finished with Walk-Out,Separate Entrance
Heating Source
Wood
Heating Fuel
Forced Air
Air Conditioning
Central Air
Family Room
Yes
Kitchens
1
Total Kitchens
1
Fireplace Features
Yes
Bedrooms
4
Bedrooms Plus
1
Total Bedrooms
5
Washrooms
7
Square Footage
3500-5000 sqft
Basement
Finished with Walk-Out,Separate Entrance
Heating Source
Wood
Heating Fuel
Forced Air
Air Conditioning
Central Air
Family Room
Yes
Kitchens
1
Total Kitchens
1
Fireplace Features
Yes
Exterior
Depth
298.0
Front
100.0
Driveway
Circular Drive
Lot Size
100 x 298.0 ft
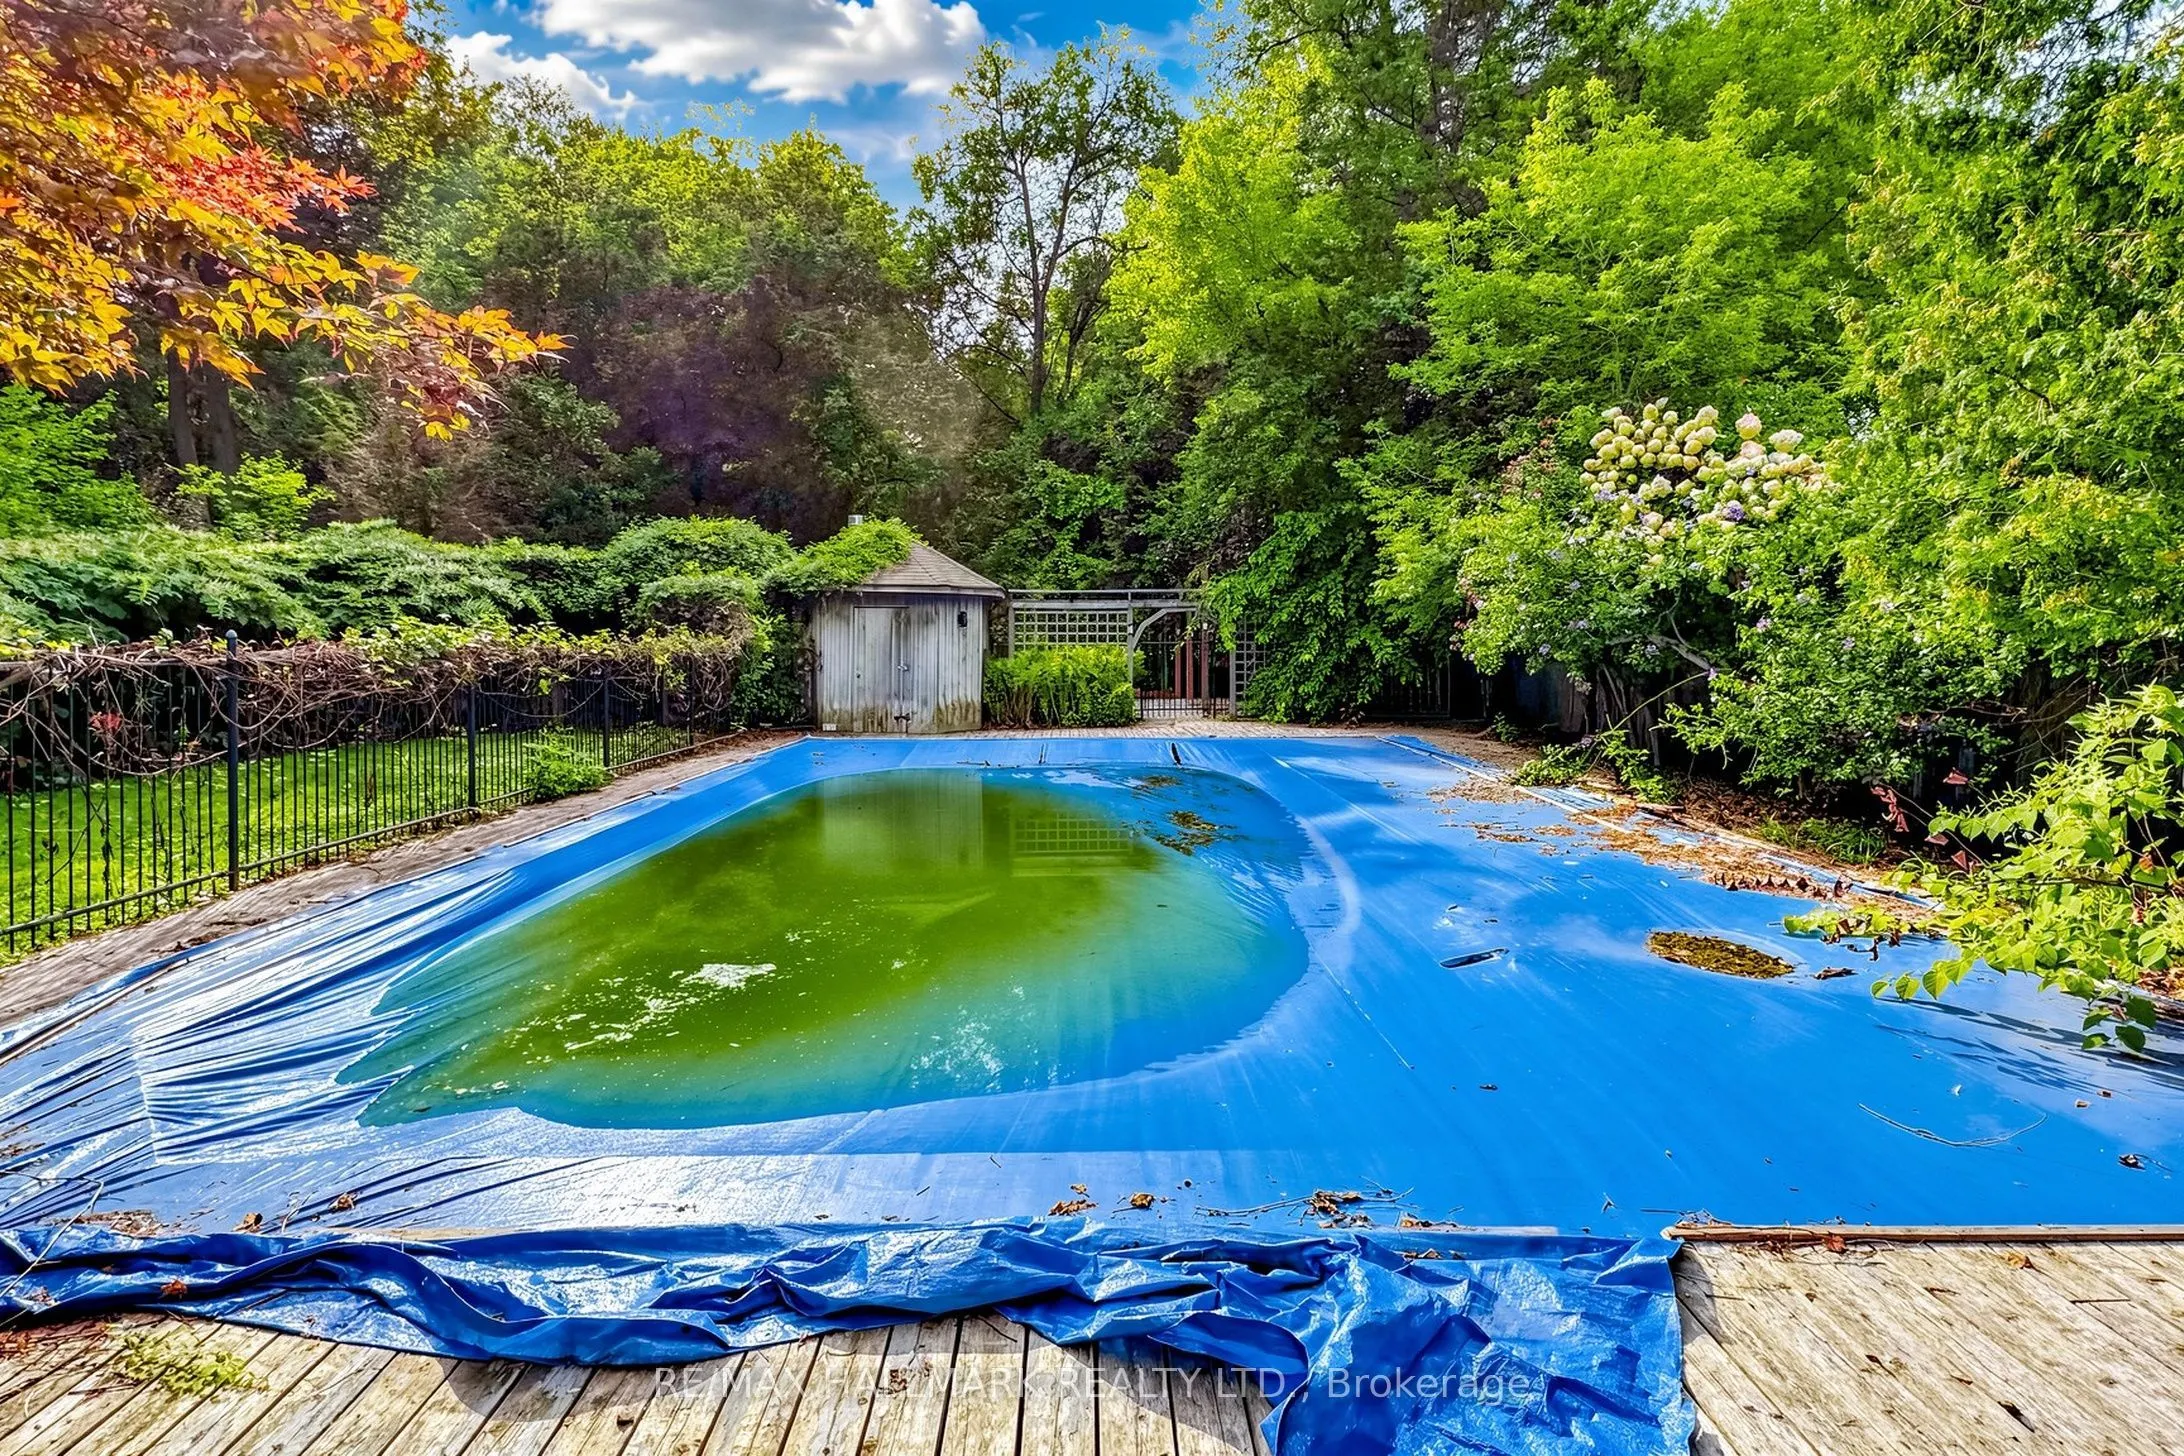
Pool
Outdoor,Inground
Parking Spaces
8
Total Parking Spaces
10.00
Parking Description
Attached
Garage Spaces
2
Depth
298.0
Front
100.0
Driveway
Circular Drive
Lot Size
100 x 298.0 ft
Pool
Outdoor,Inground
Parking Spaces
8
Total Parking Spaces
10.00
Parking Description
Attached
Garage Spaces
2
Building Description
Style
2-Storey
Home Type
House
Subtype
Detached
Property Orientation
East
Exterior Finish
Brick
Sewers
Sewer
Water Supply
Municipal
Possession Date
No Data
Style
2-Storey
Home Type
House
Subtype
Detached
Property Orientation
East
Exterior Finish
Brick
Sewers
Sewer
Water Supply
Municipal
Possession Date
No Data
Community
Community
Bridle Path-Sunnybrook-York Mills
Community
Bridle Path-Sunnybrook-York Mills
Taxes & Fees
Taxes
$20,806.47 /yr
Tax Year
2026
Occupancy
Vacant
Taxes
$20,806.47 /yr
Tax Year
2026
Occupancy
Vacant
Room Types
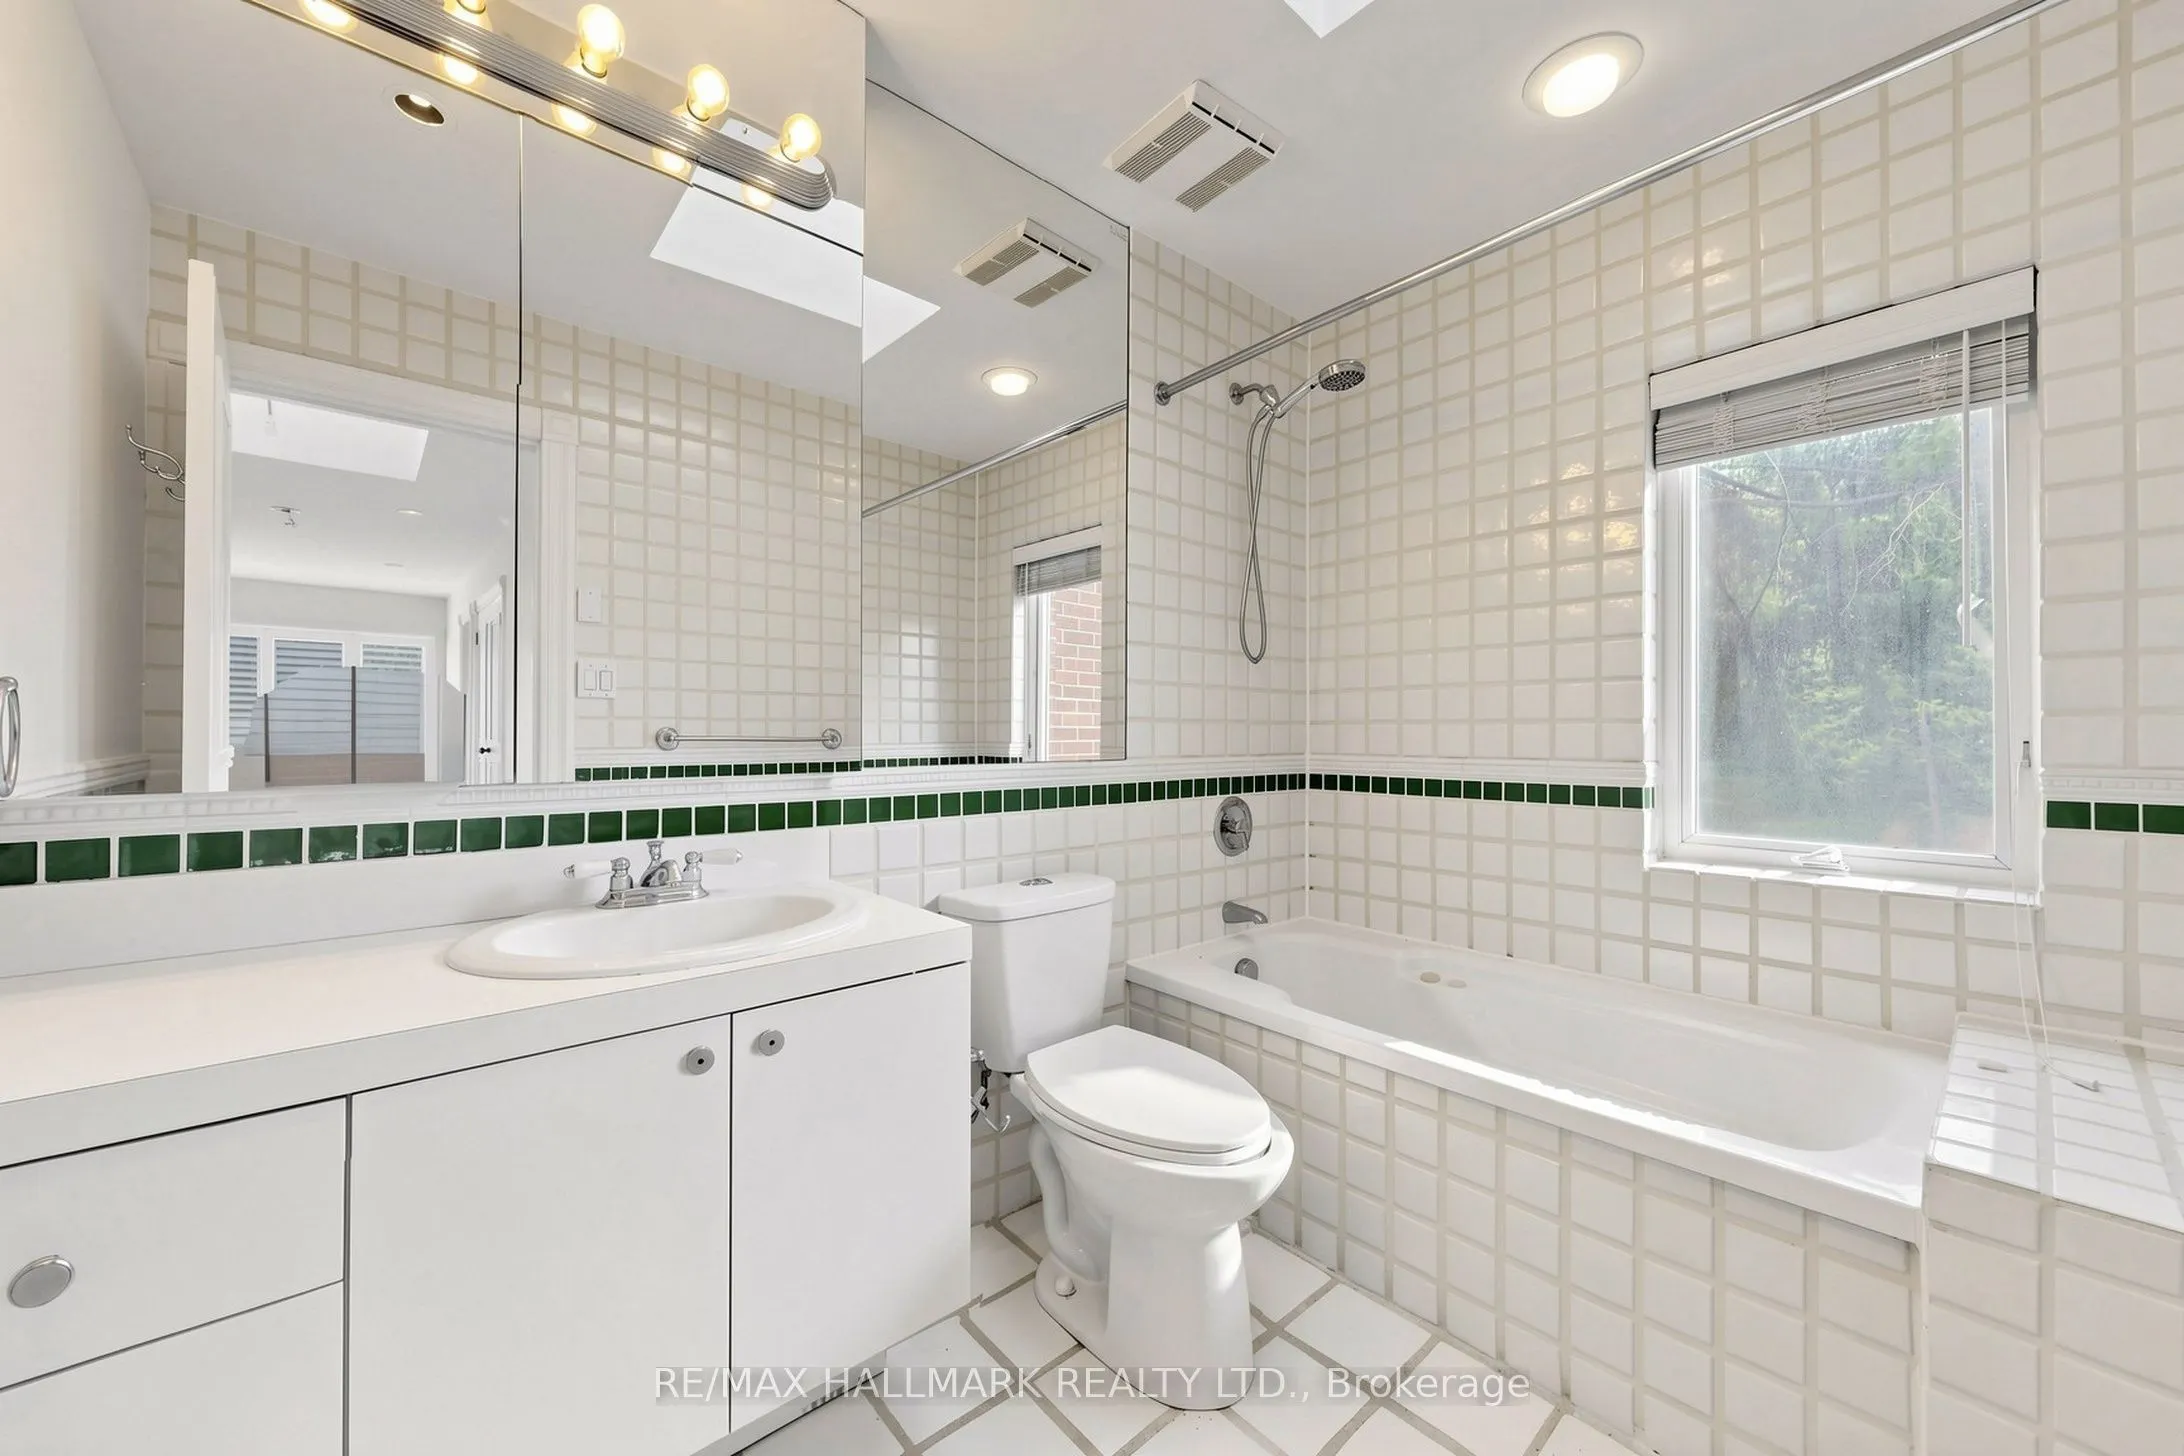
Bedroom 2
4 Pc Ensuite
Dimensions 14.99 x 16.8 feet
251.83 sqft
Bedroom 3
4 Pc Bath
Dimensions 16.11 x 11.94 feet
192.35 sqft
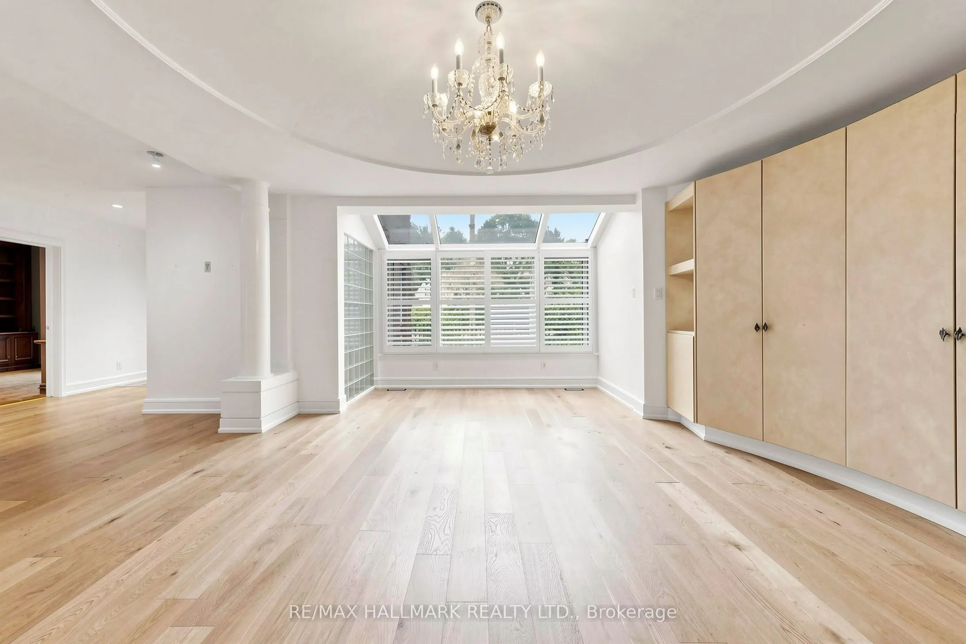
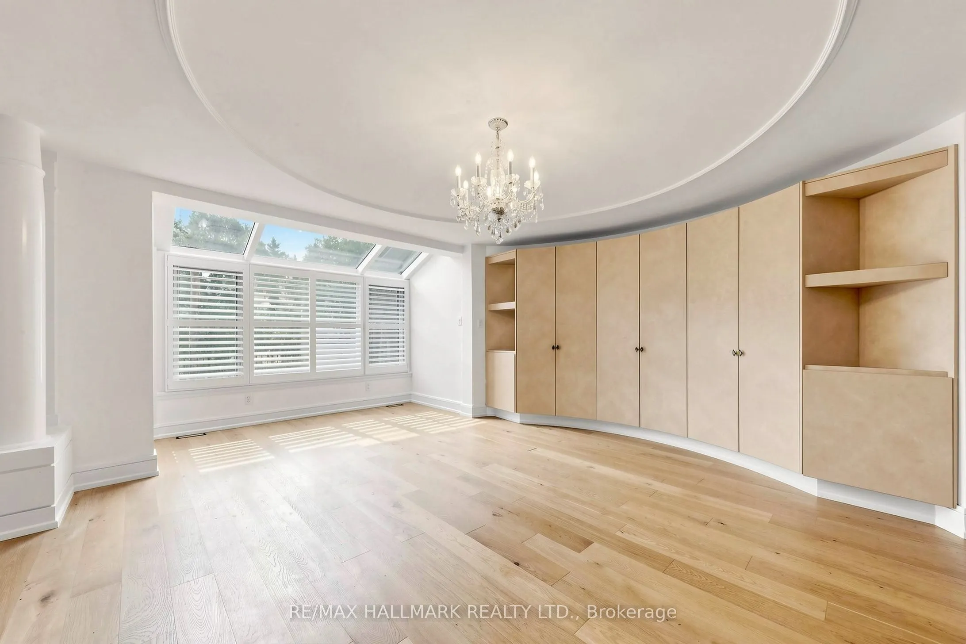
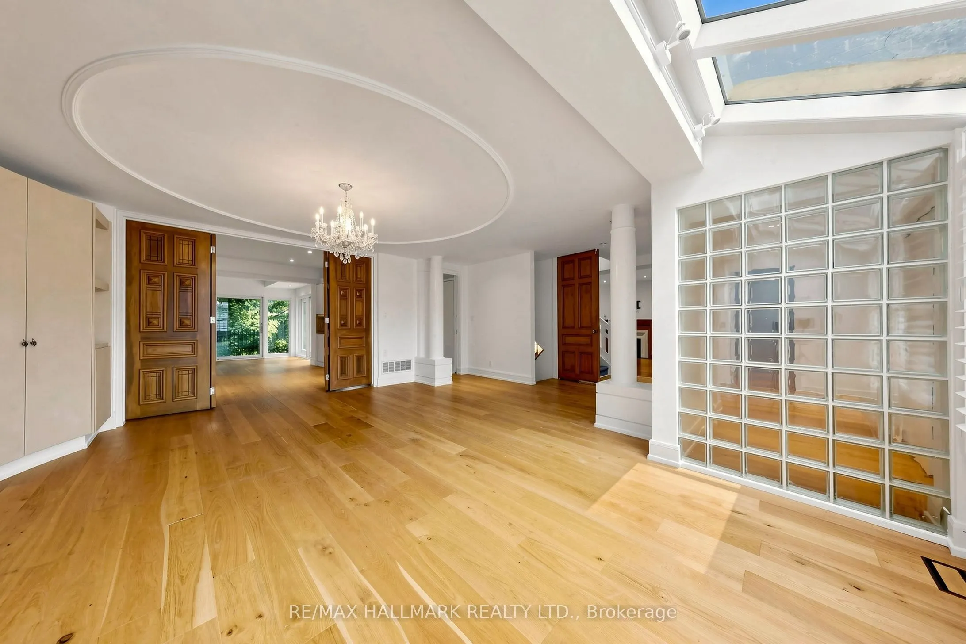
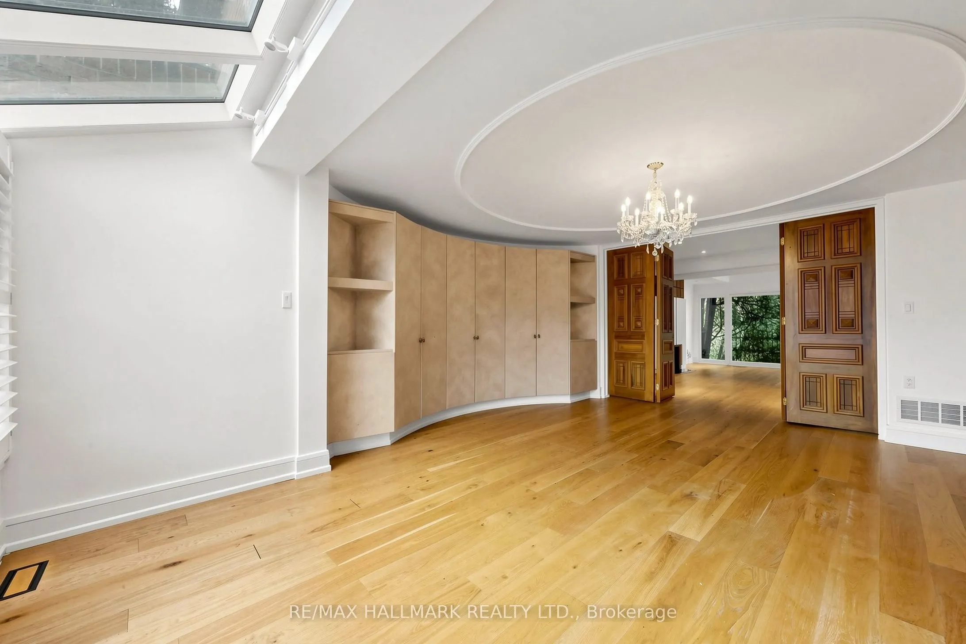
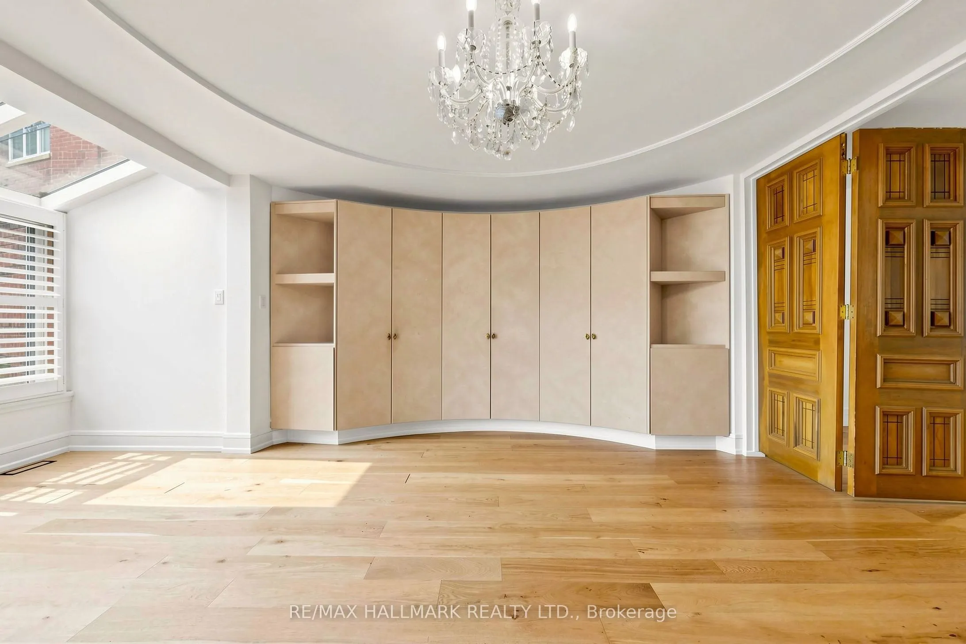
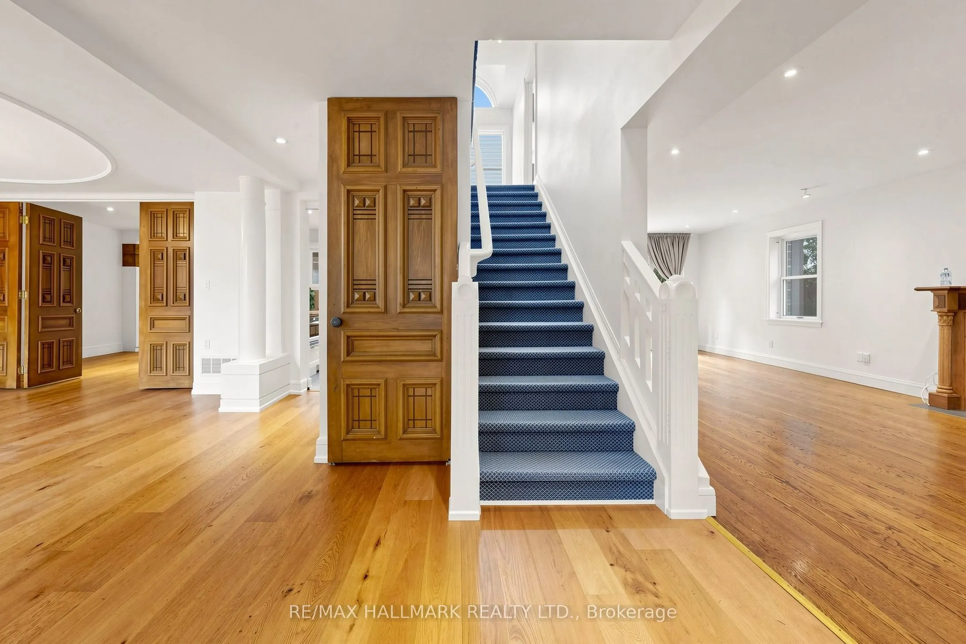
Dining Room
Hardwood Floor, Large Window
Dimensions 17.32 x 19.52 feet
338.09 sqft
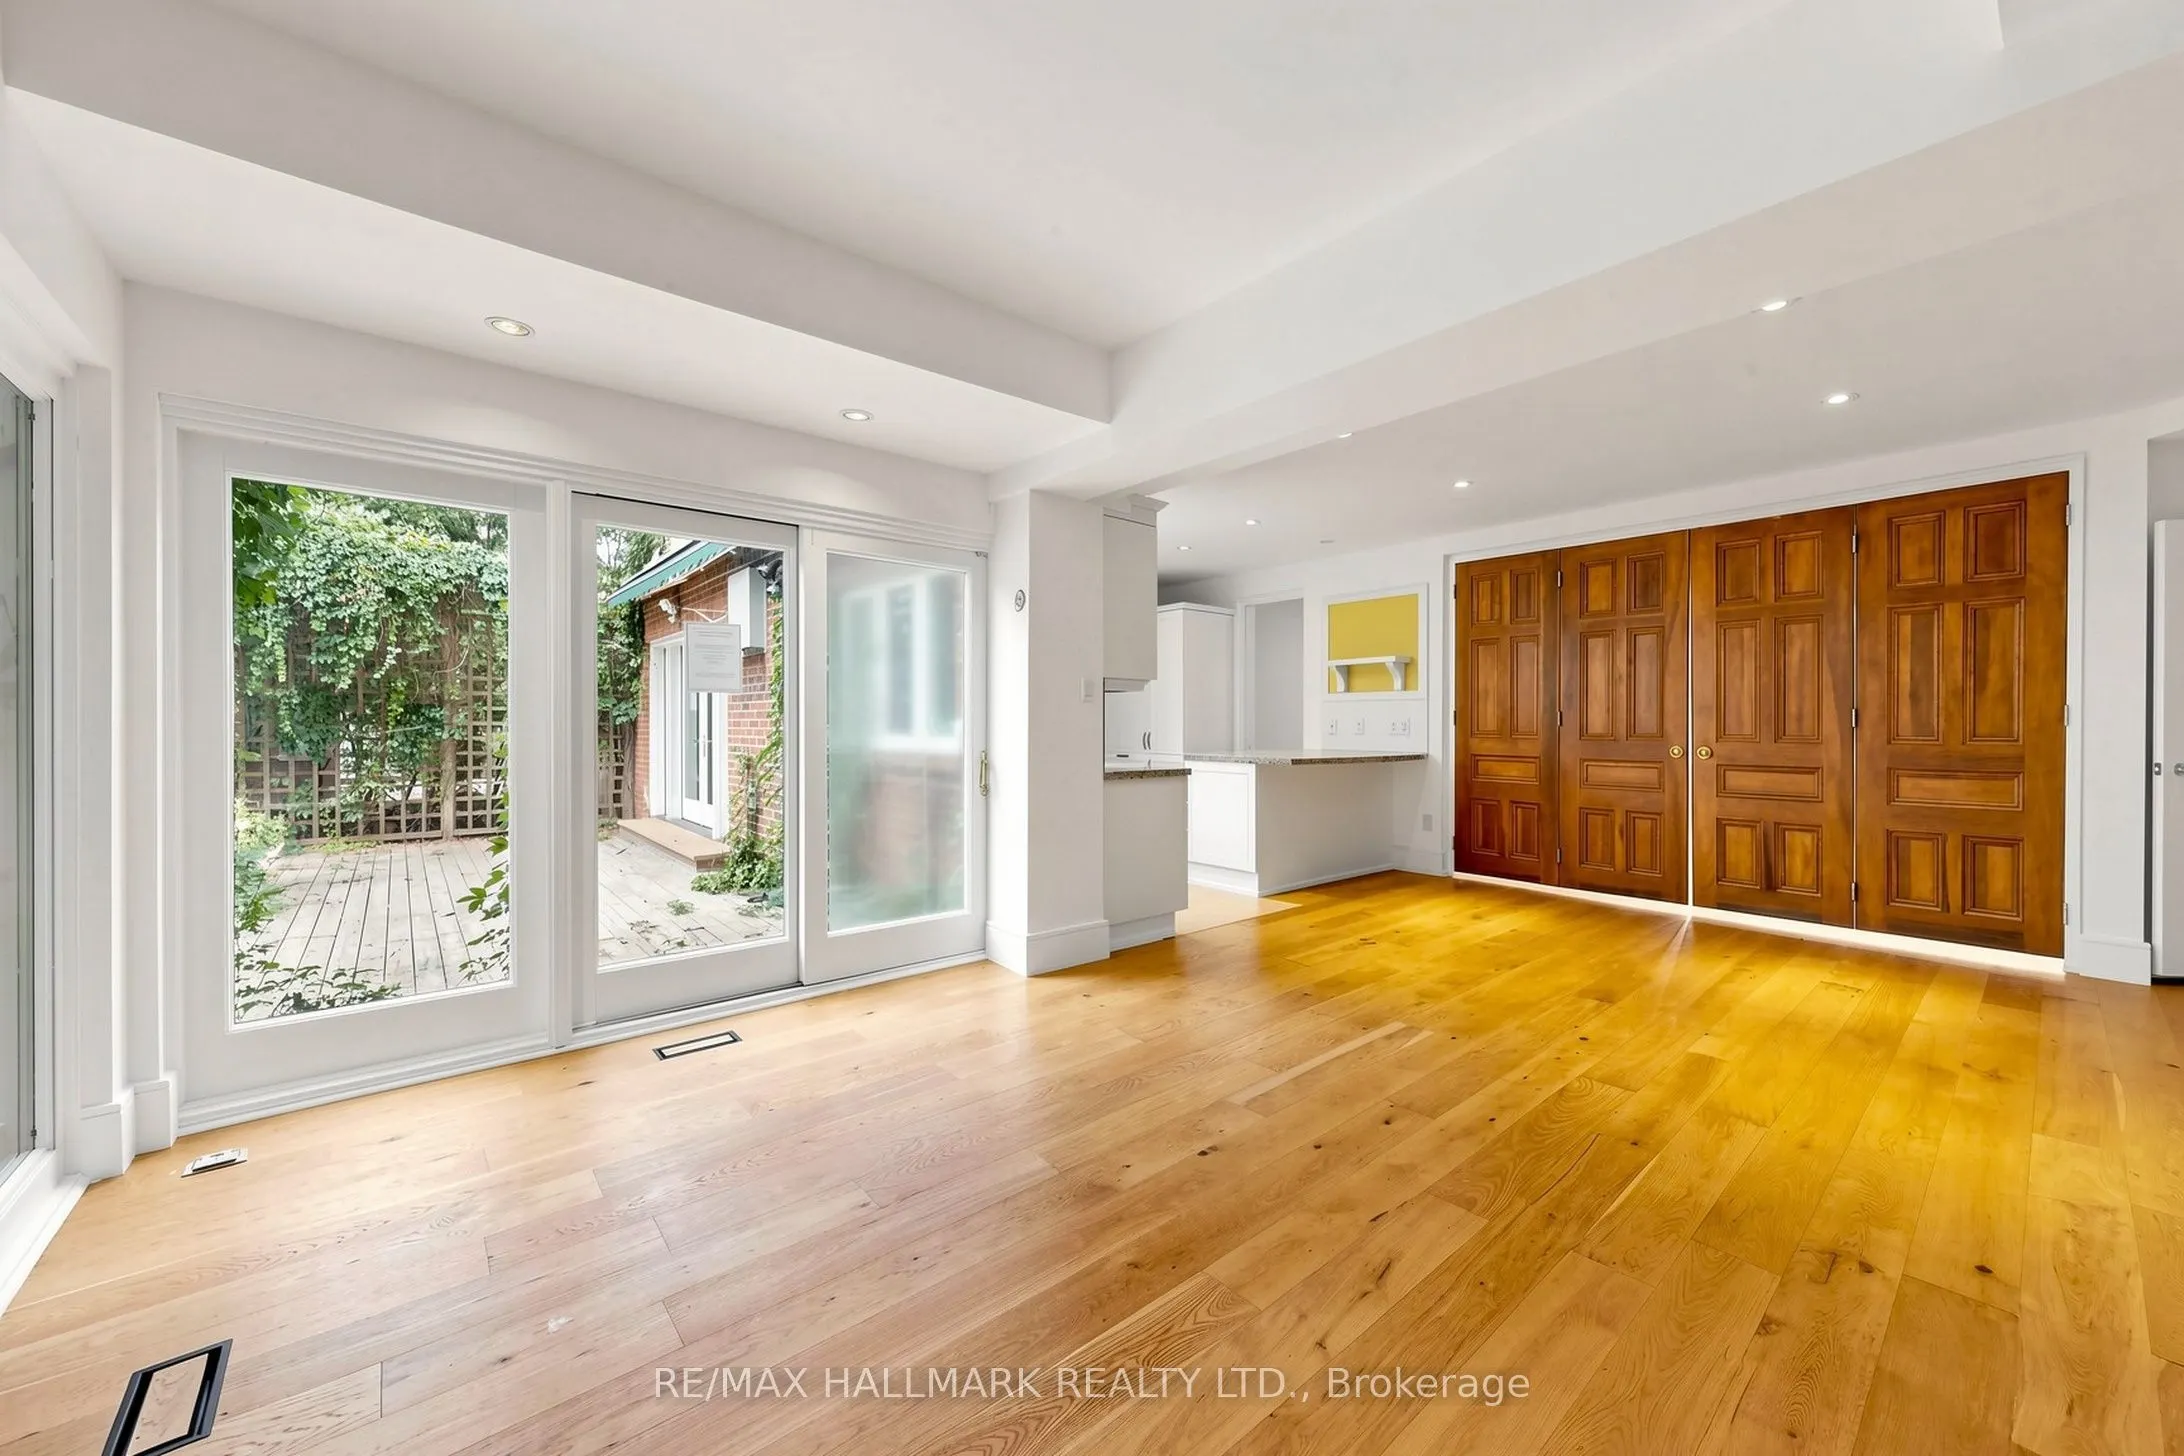
Family Room
Hardwood Floor
Dimensions 21.92 x 12.8 feet
280.58 sqft
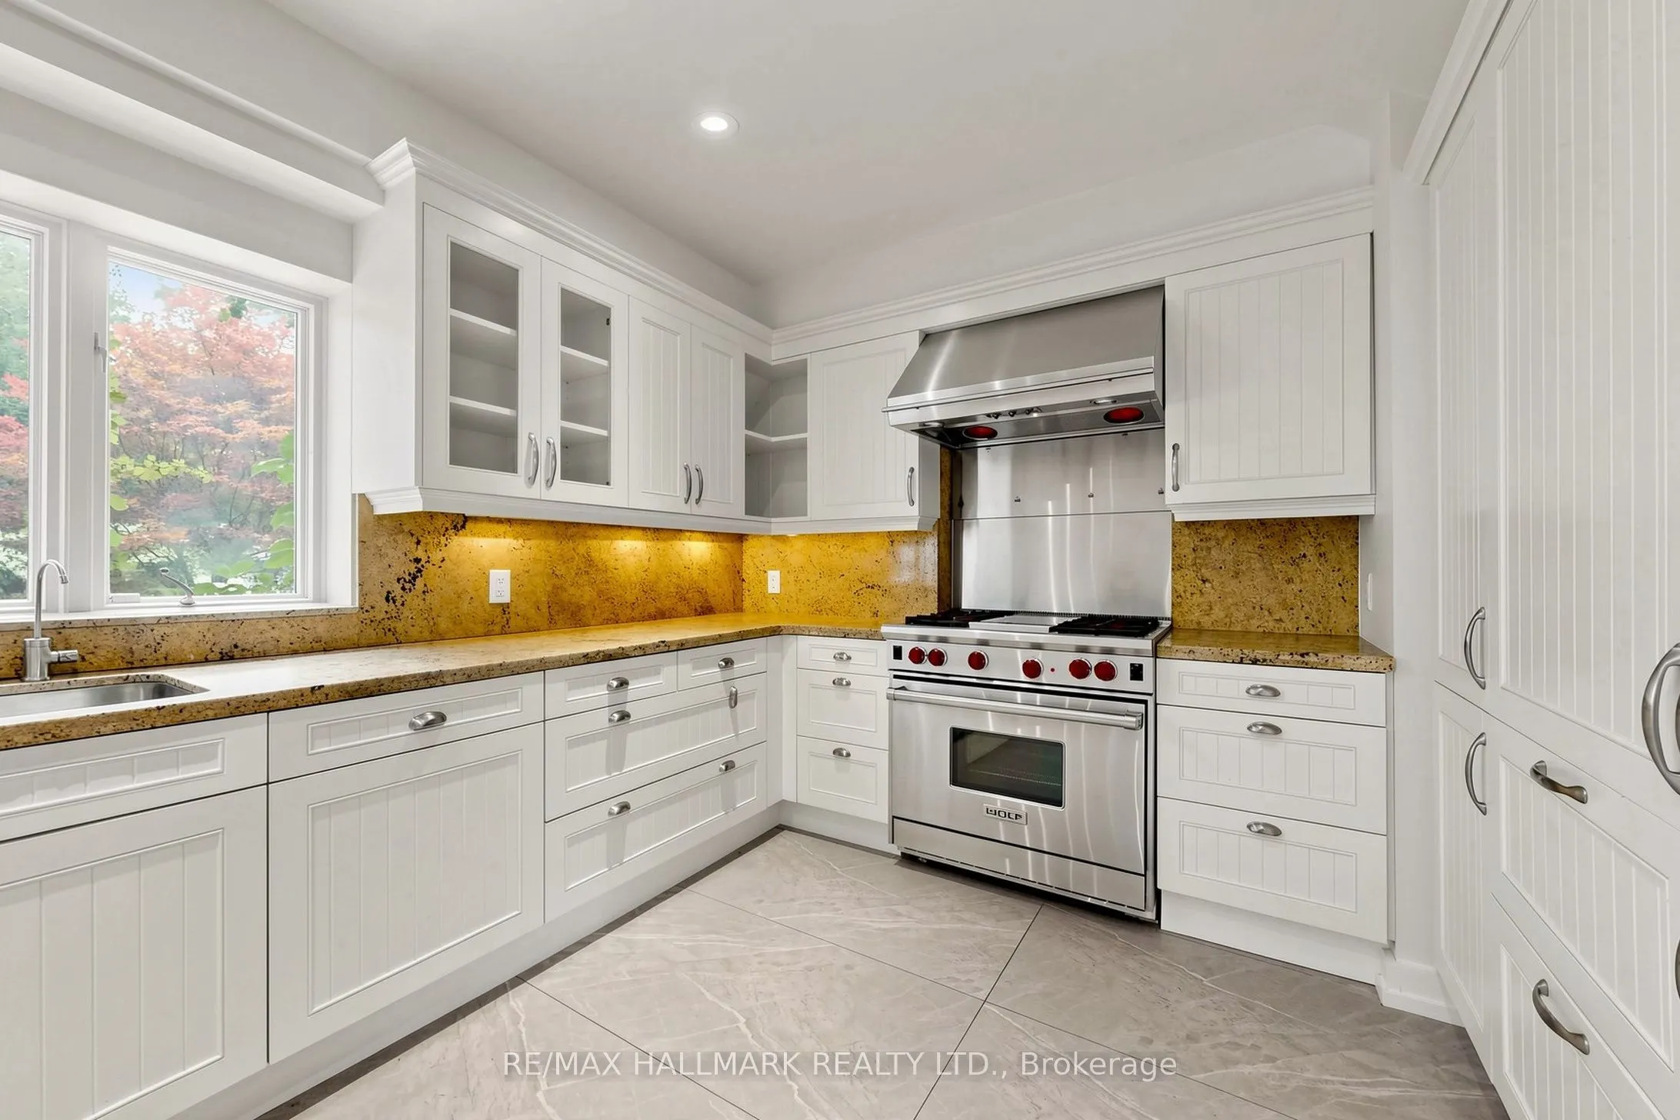
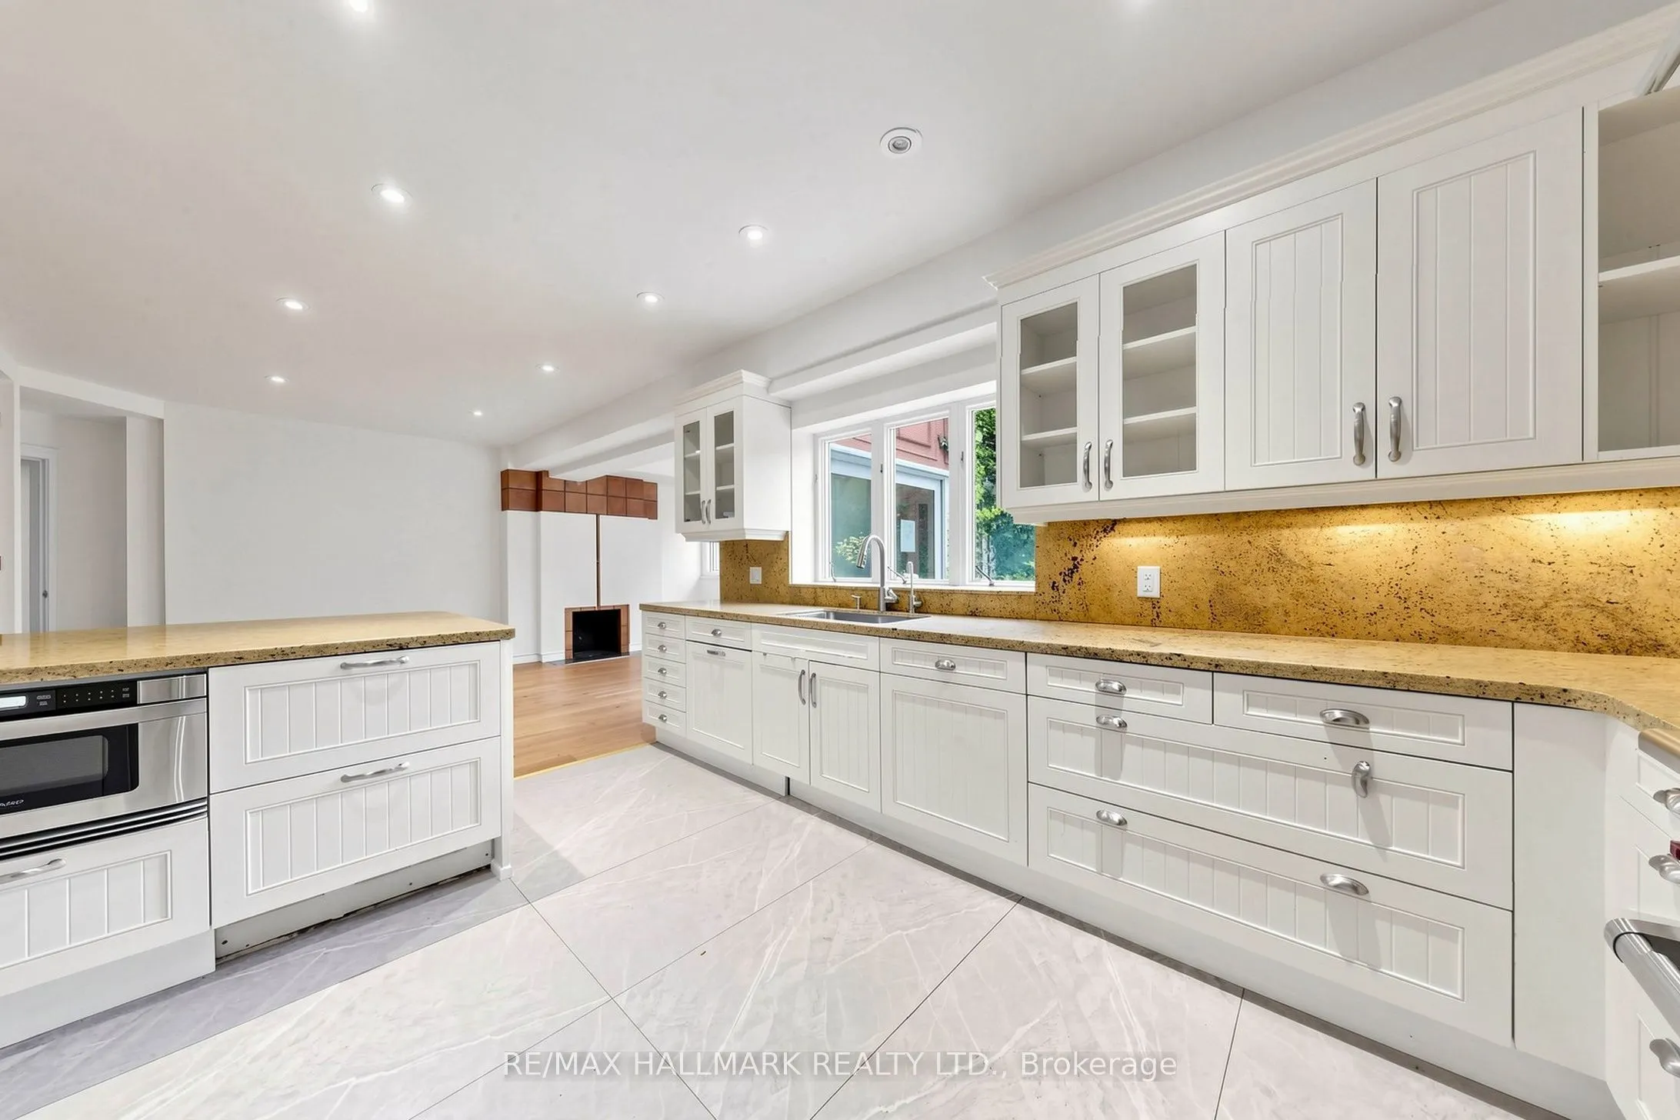
Kitchen
Pot Lights, Tile Floor, Custom Backsplash
Dimensions 10.83 x 14.17 feet
153.46 sqft
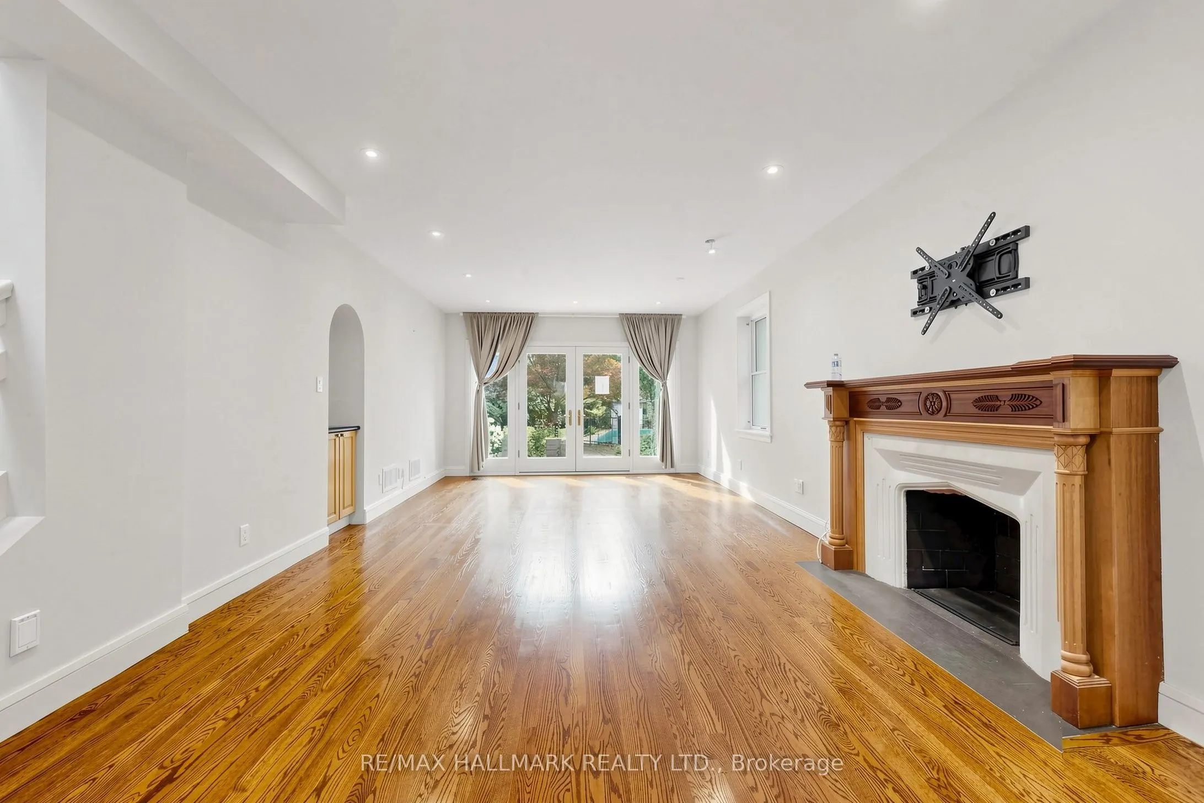
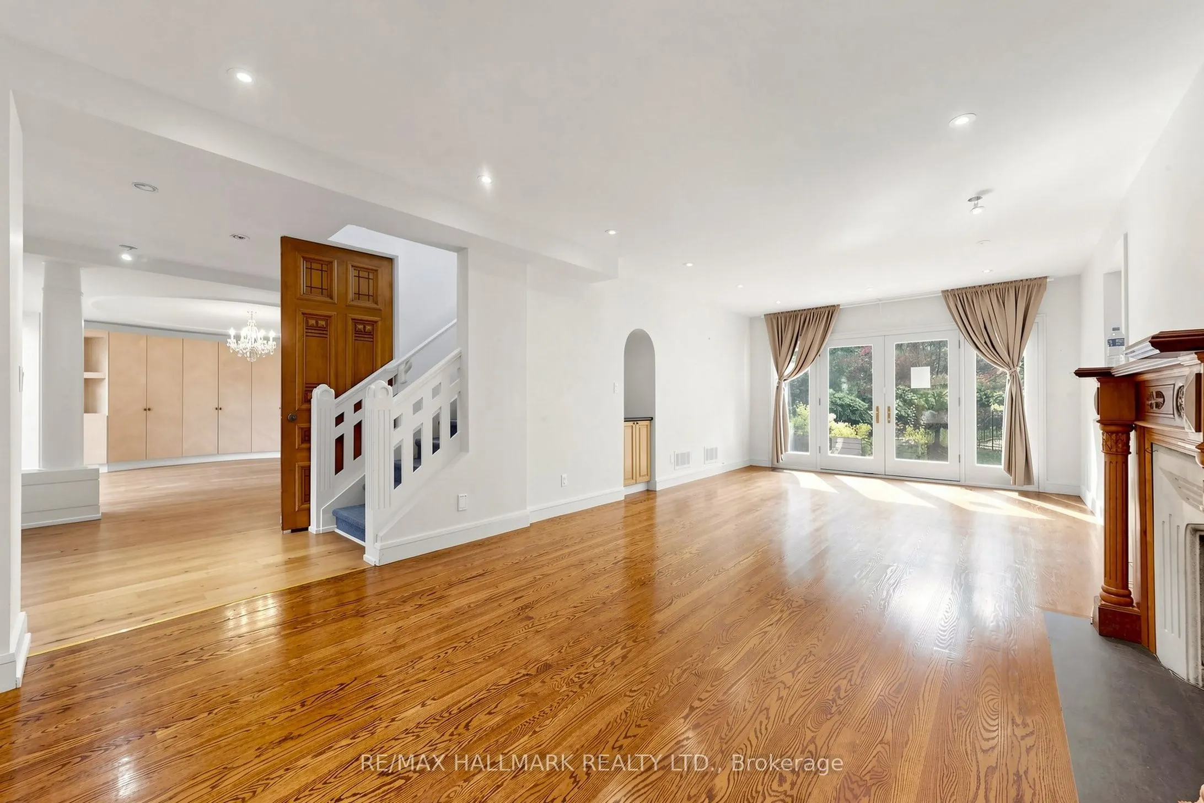
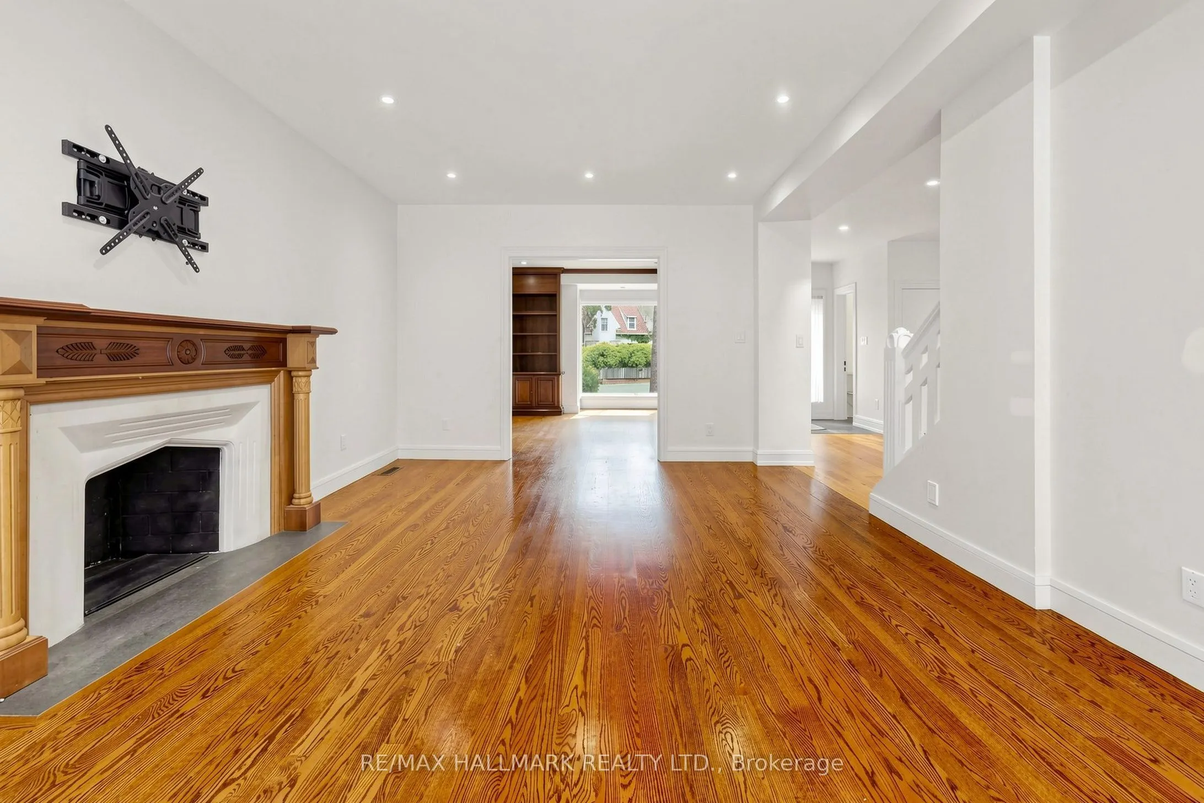
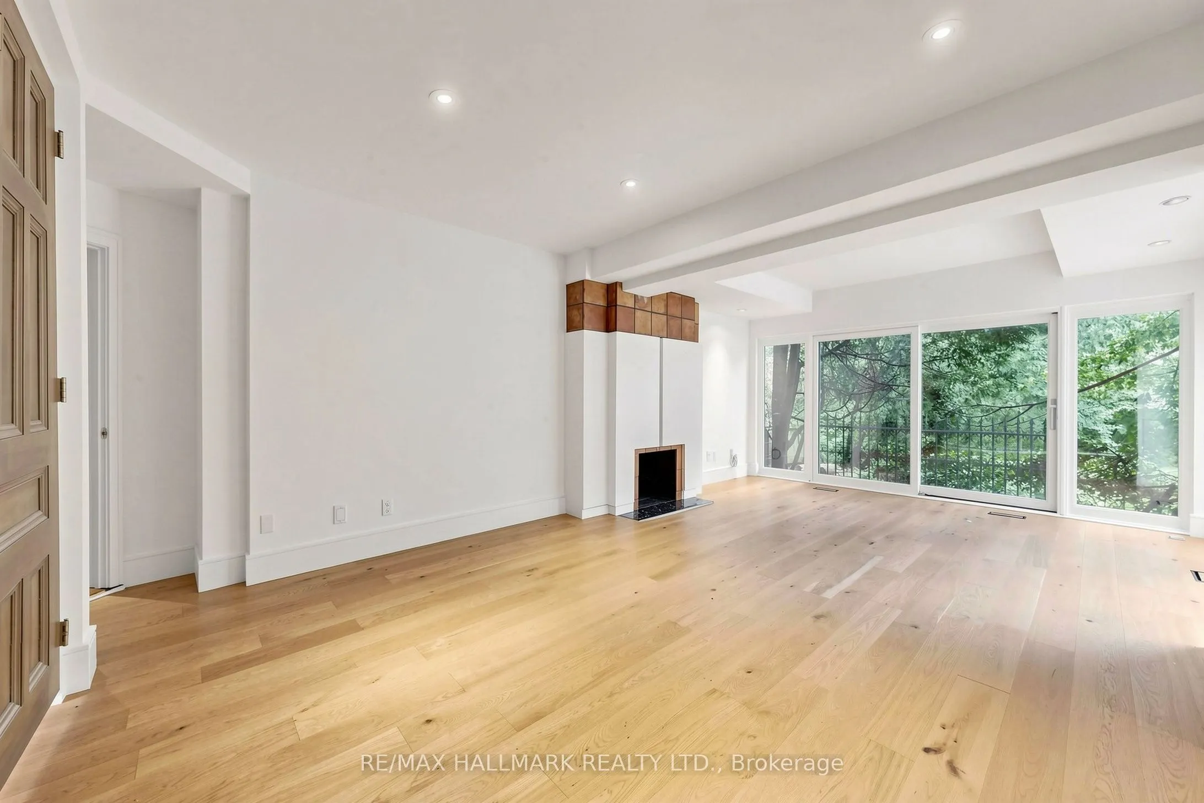
Living Room
Fireplace, Hardwood Floor, Pot Lights
Dimensions 13.09 x 25.92 feet
339.29 sqft
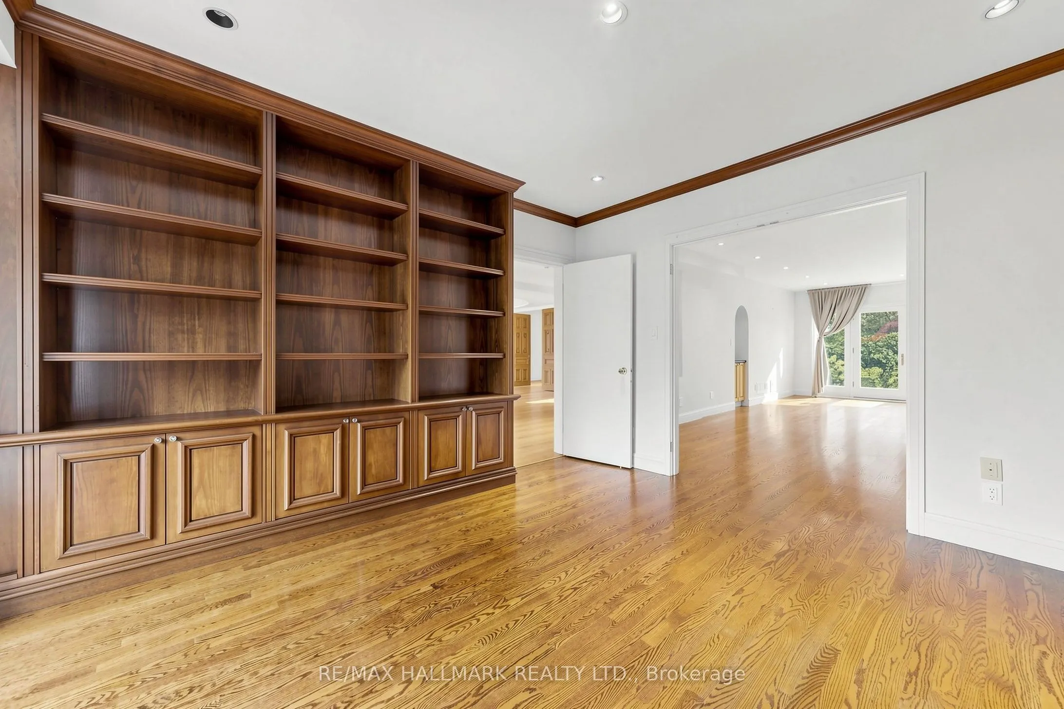
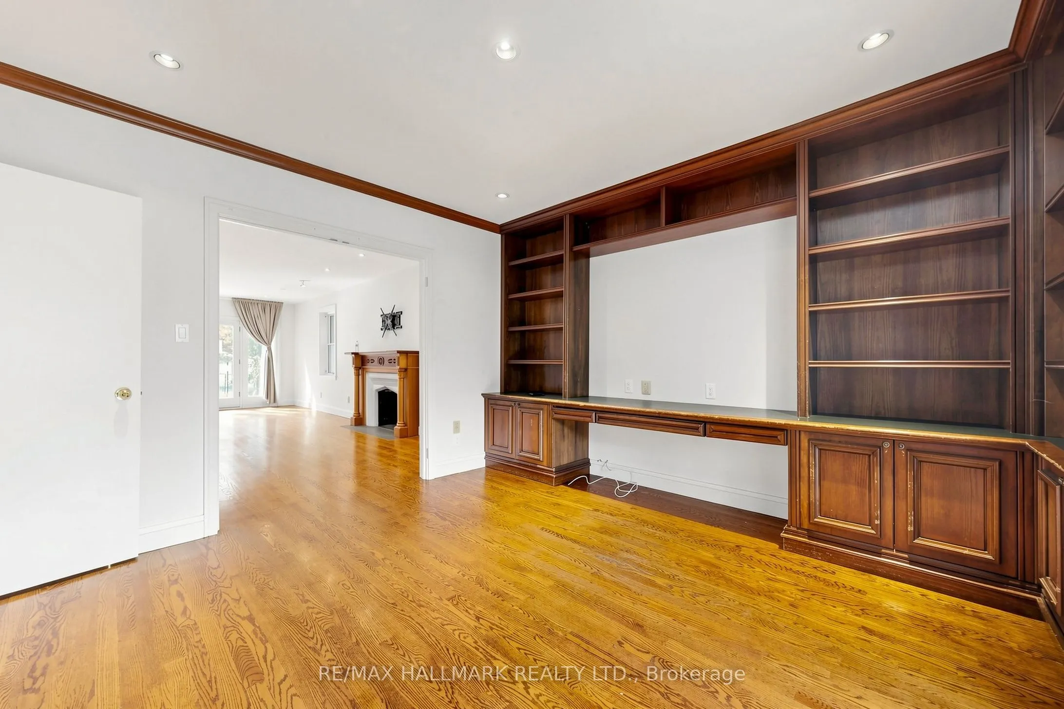
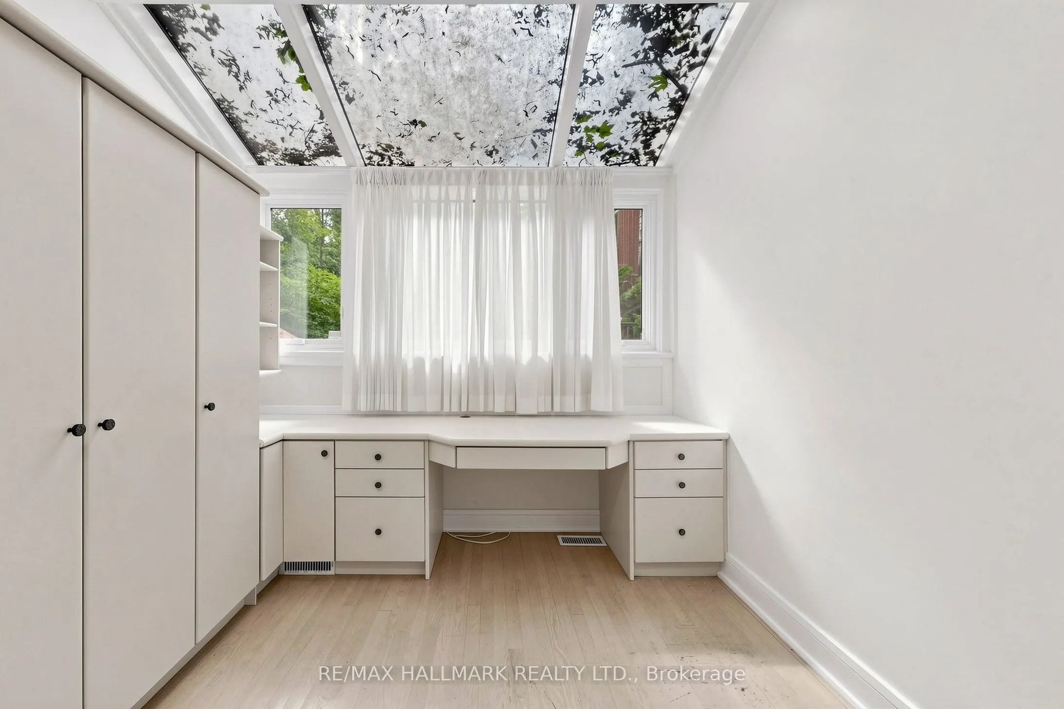
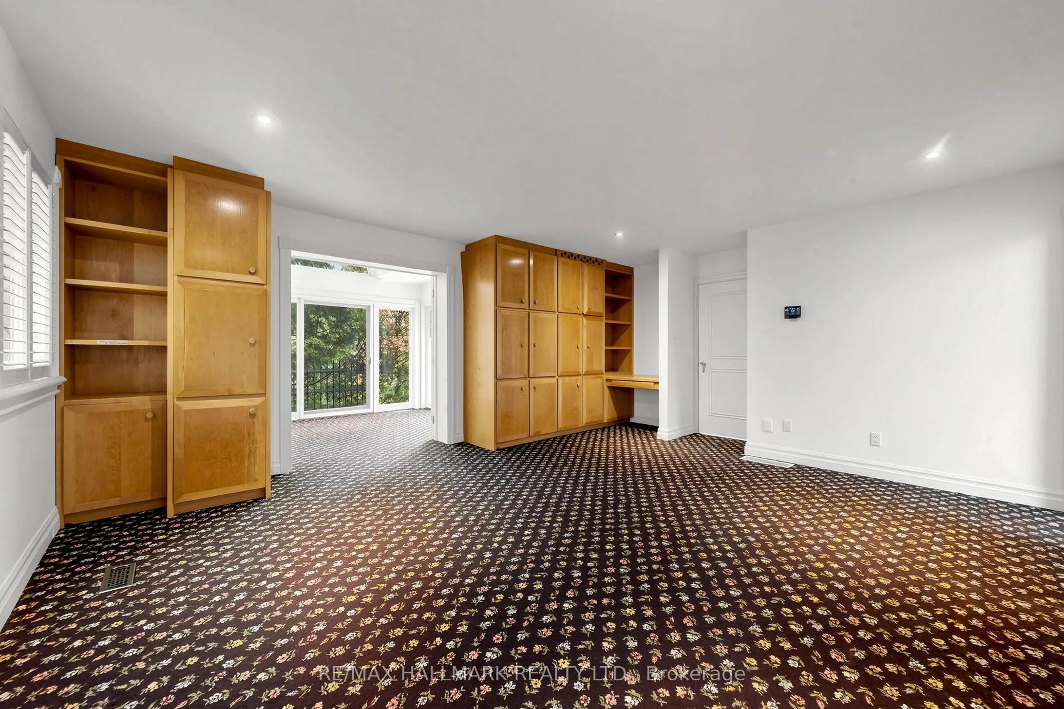
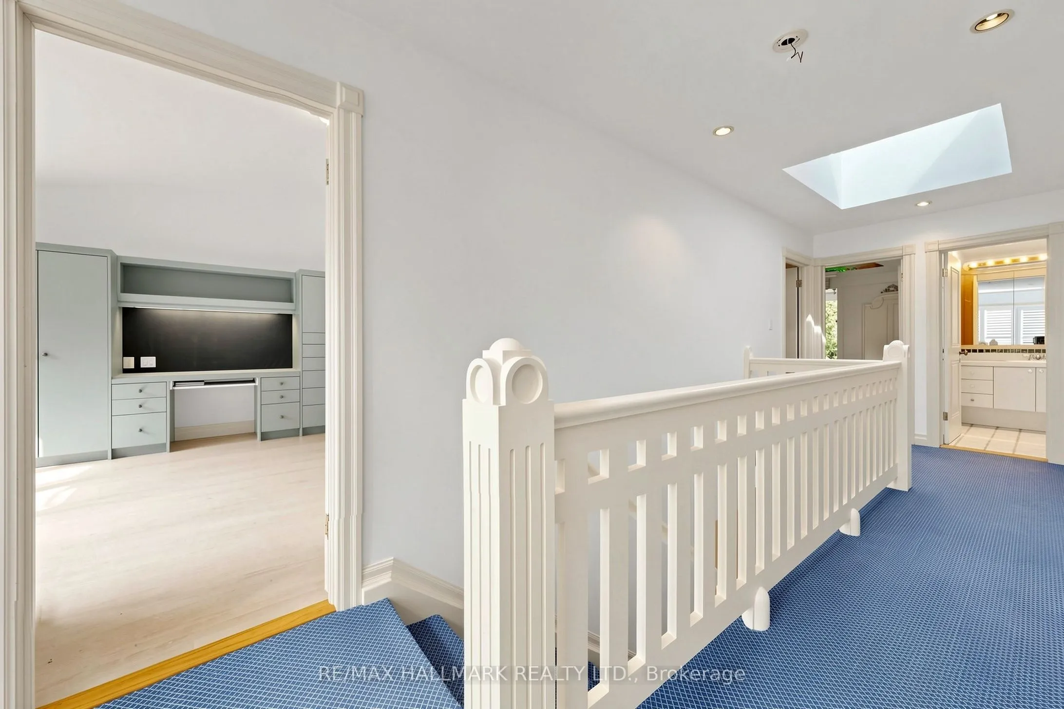
Office
Above Grade Window, B/I Bookcase, Hardwood Floor
Dimensions 12.96 x 12.83 feet
166.28 sqft
Office
-
Dimensions 13.71 x 14.4 feet
197.42 sqft
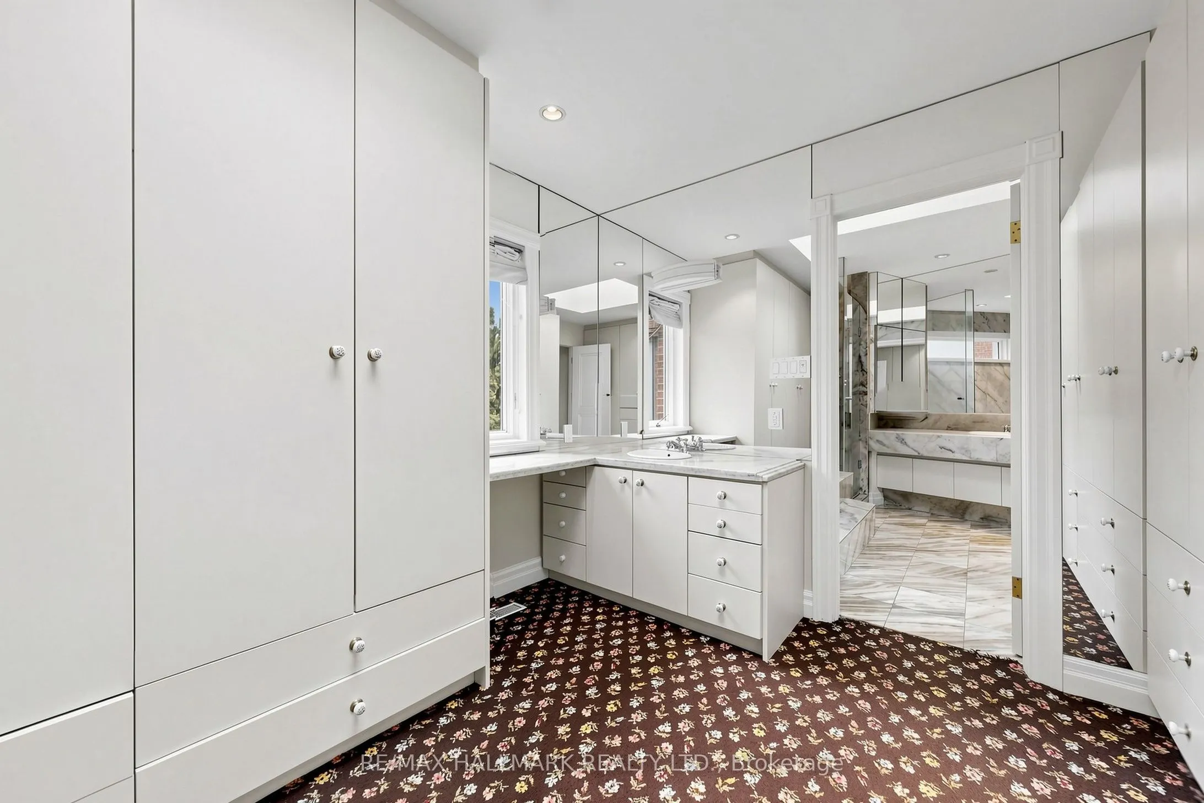
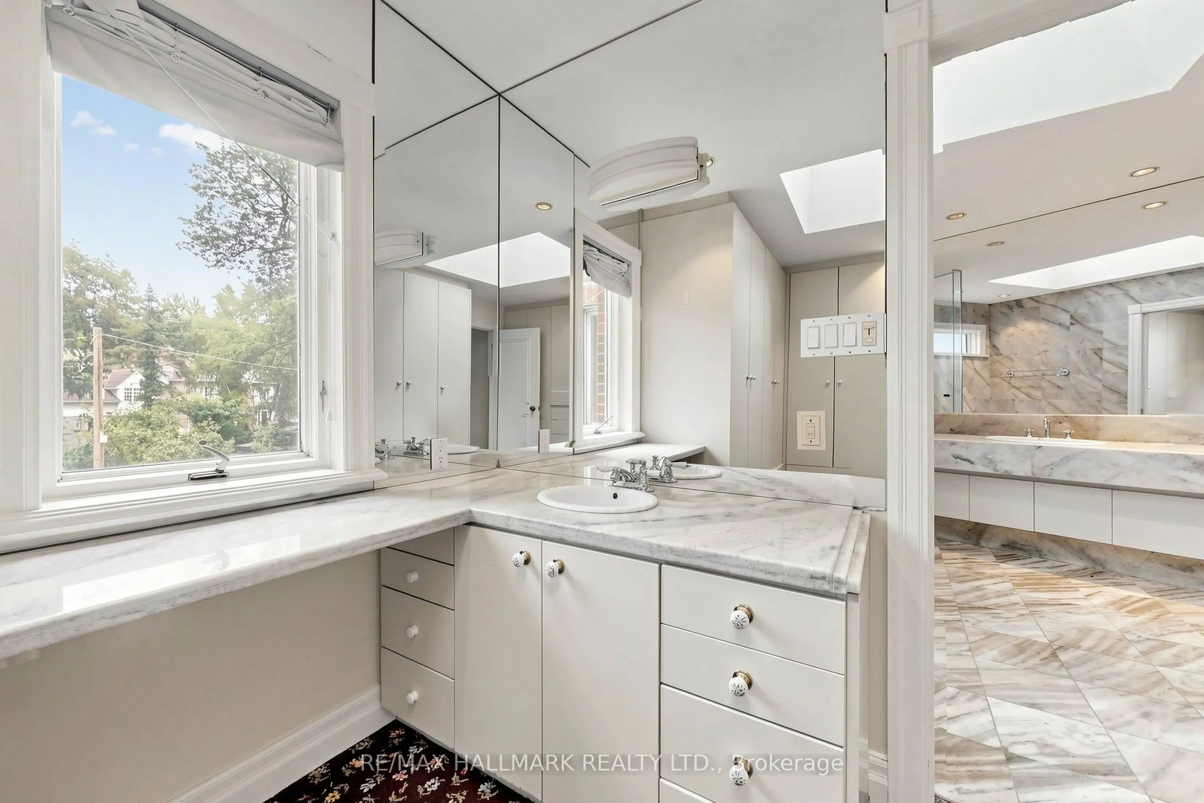
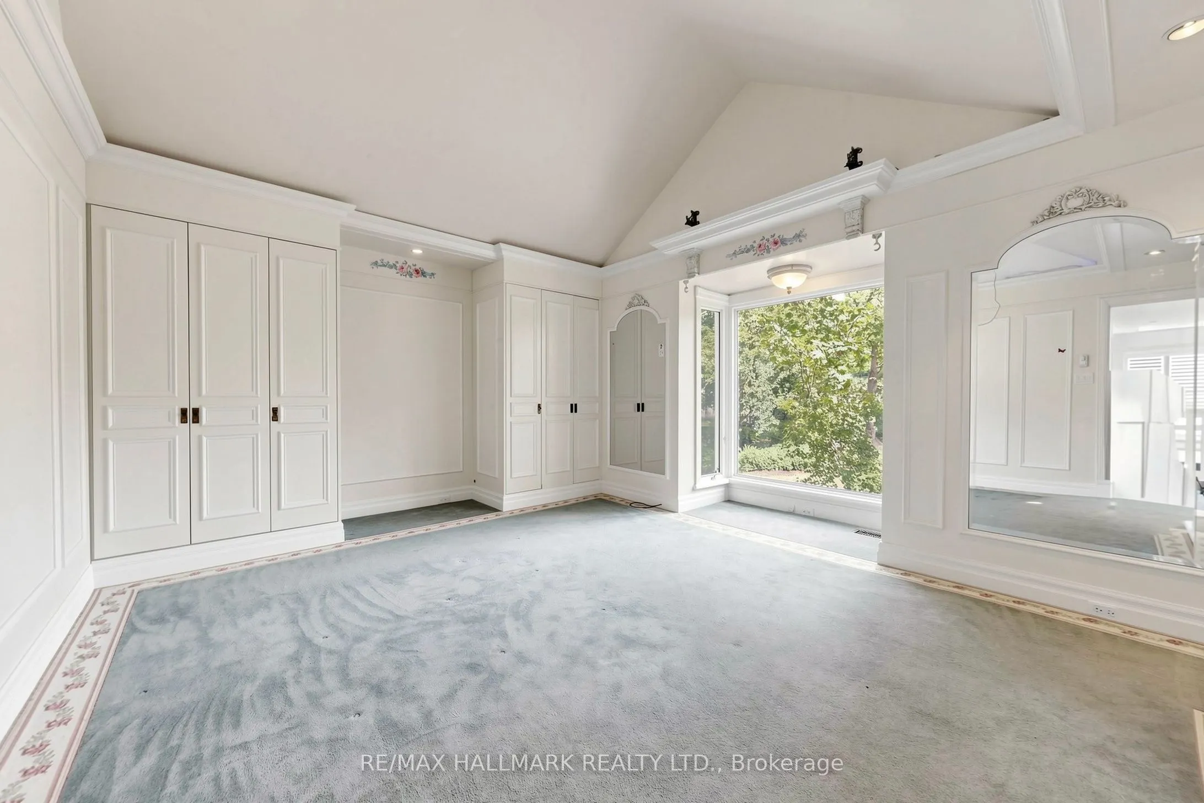
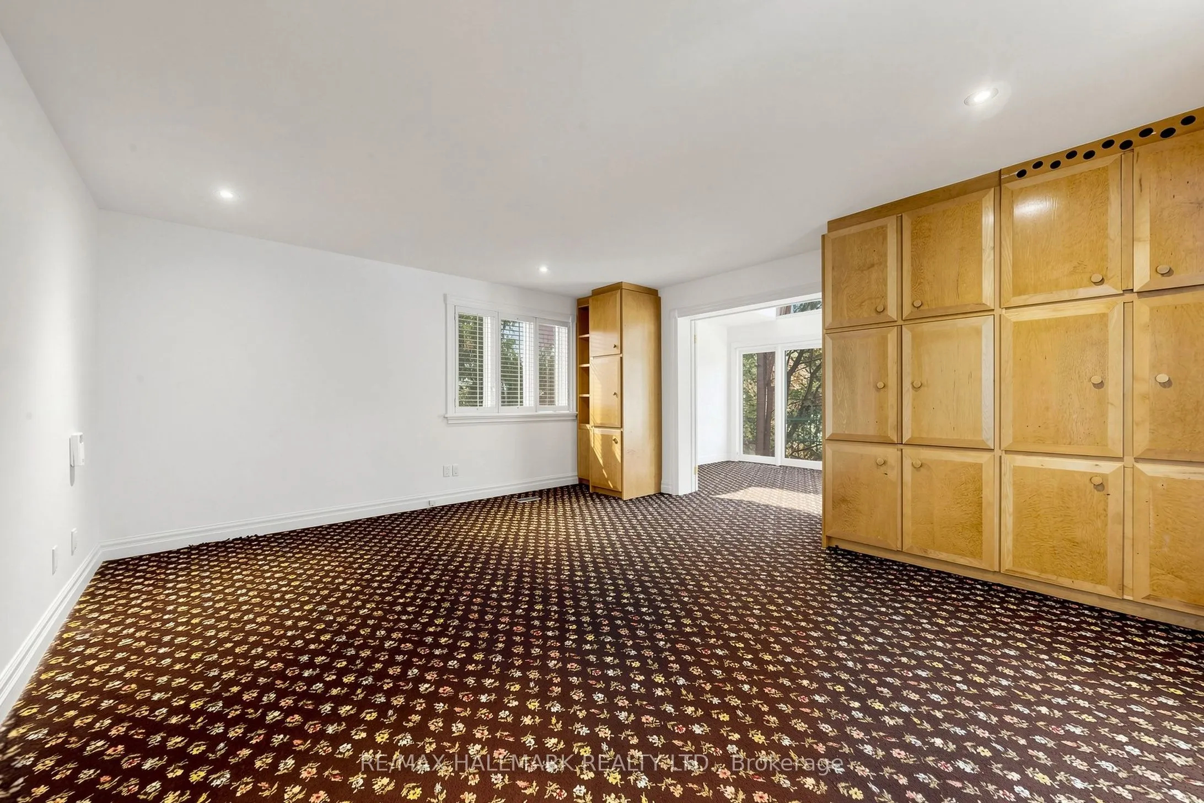
Primary Bedroom
-
Dimensions 15.94 x 19.62 feet
312.74 sqft
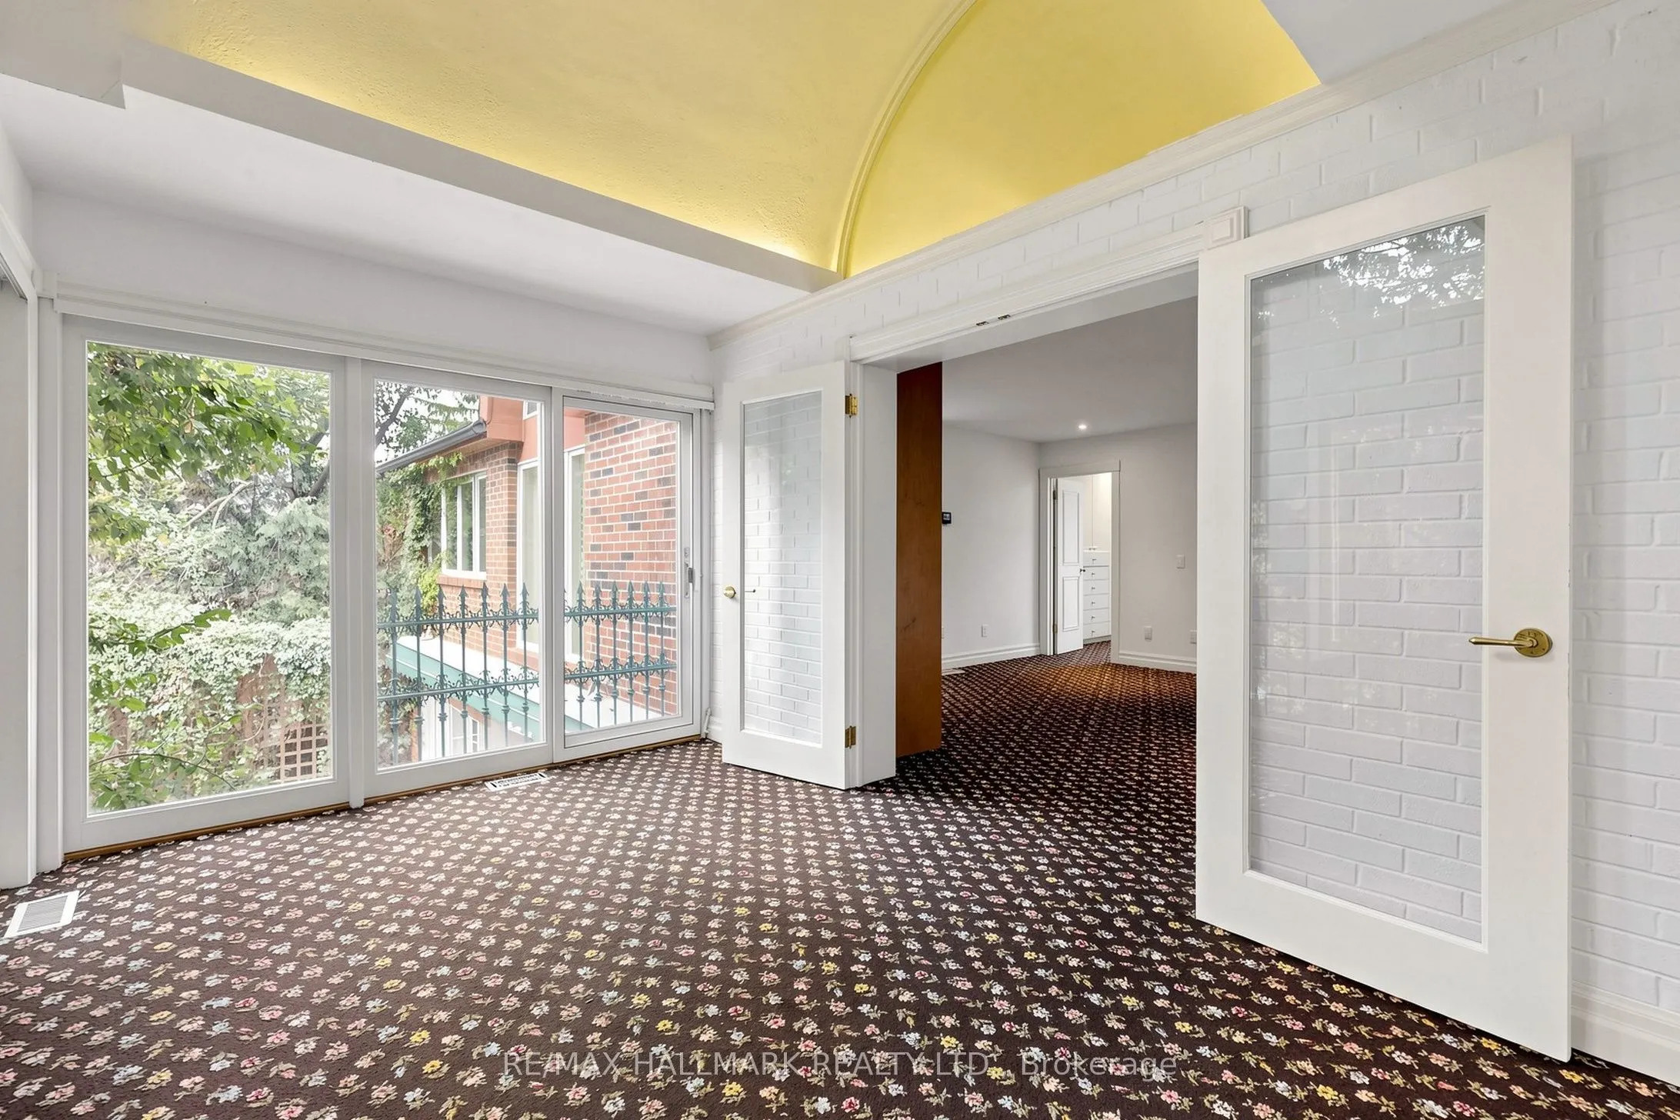
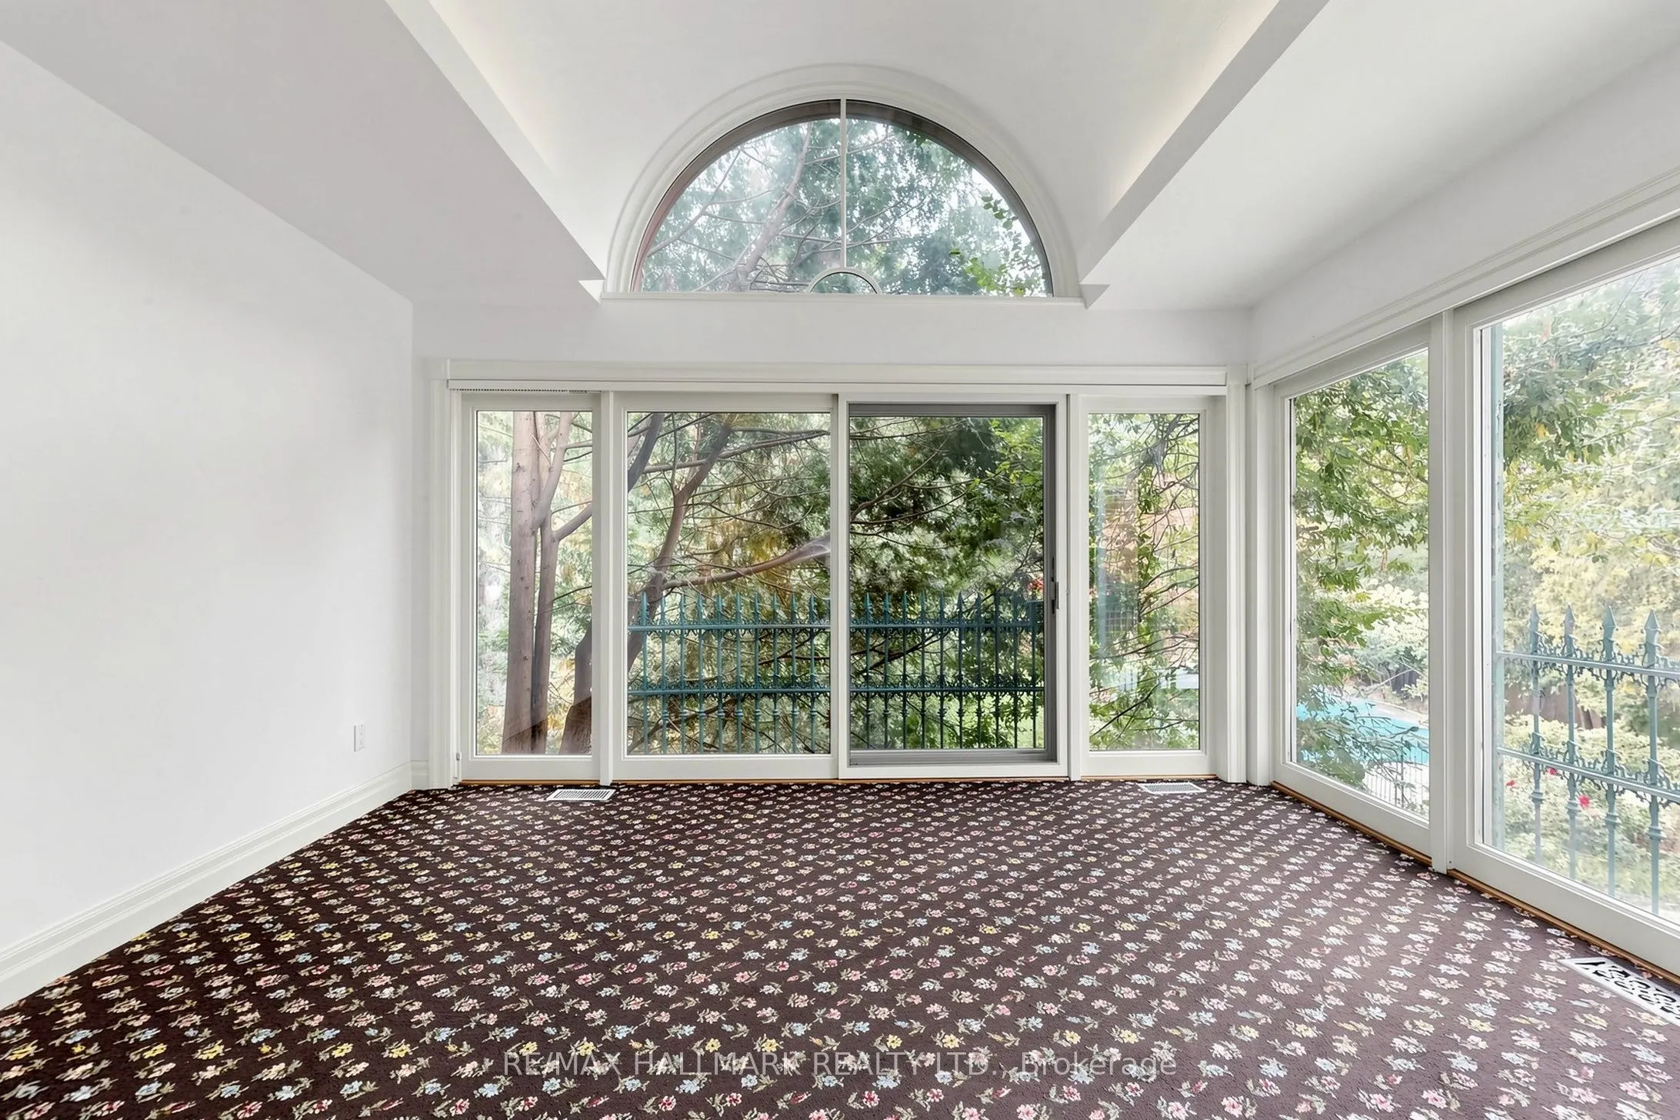
Solarium
-
Dimensions 14.3 x 9.45 feet
135.14 sqft
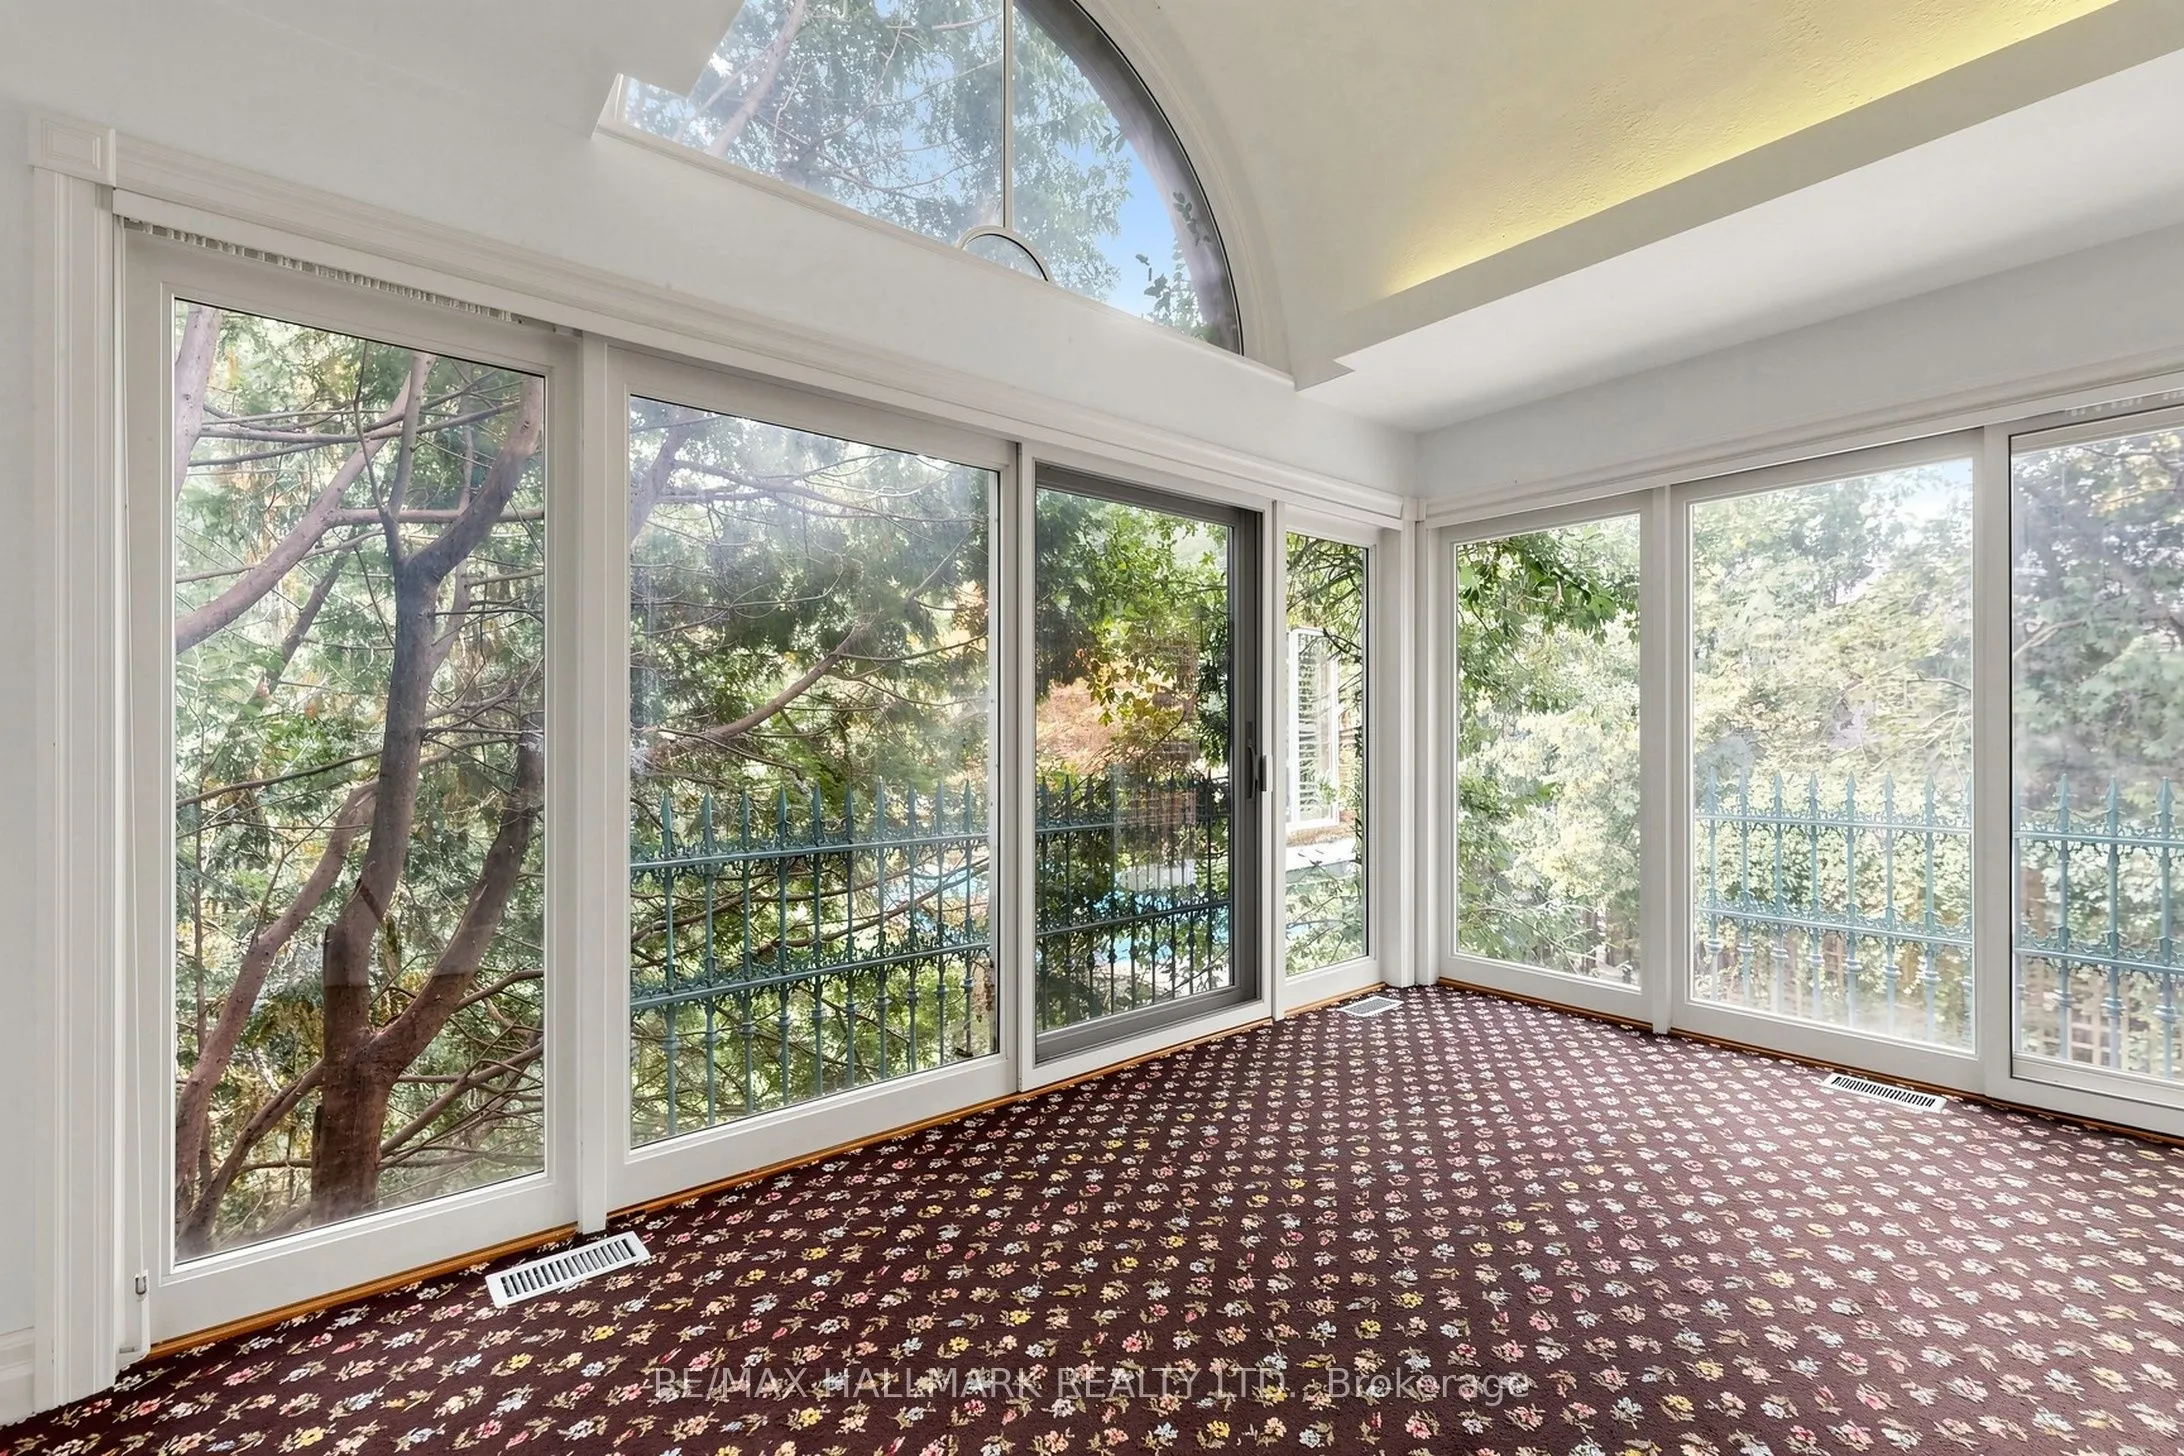
Sunroom
Large Window
Dimensions 16.99 x 9.65 feet
163.95 sqft
Similar Properties(No results)
Mortgage Calculator
Calculate your estimated monthly mortgage payment
Price
$4,190,000
$
%
%
Total cost of mortgage
$0
Monthly payment
By clicking Save, we will calculate your estimated mortgage for all properties using the saved values (down payment percentage, interest rate, and amortization).
The accuracy and applicability of this calculator are not guaranteed.